


+16159791644
The Grow Team l Real Broker, LLC


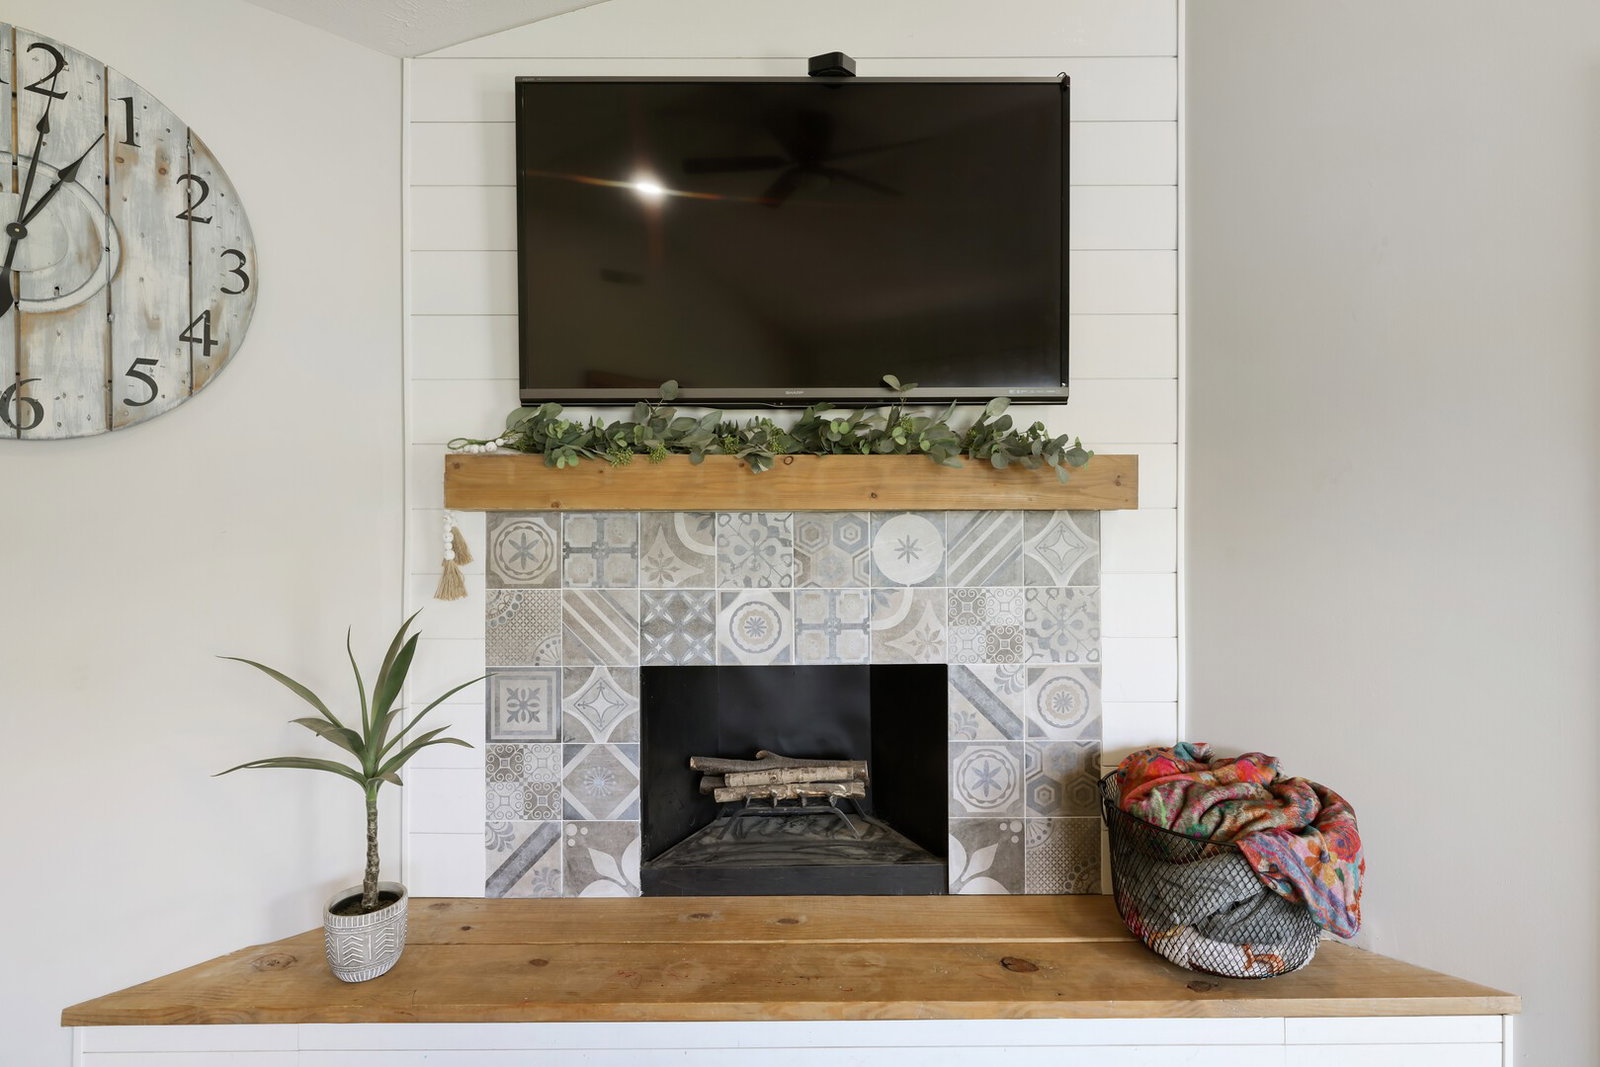


Charming and beautifully updated home sits on a spacious .46-acre lot with a fully fenced backyard offering privacy, plenty of room to entertain, and endless outdoor enjoyment! Relax on the large deck, gather around the firepit, and enjoy the peaceful setting with tons of parking for guests, boats, or extra vehicles. The detached 26x30 2.5-car garage features a finished upstairs room with a window unit that perfect for storage, a hobby space, workout room, or workshop. The kitchen features abundant cabinetry, stainless steel appliances, butcher block countertops, and a coffee bar. The home also offers a large mudroom and laundry room for added convenience. The recently renovated primary bathroom includes a tiled surround with deep jetted soaking tub, double vanities, and tile flooring. Additional features include a decorative fireplace with tile surround, new landscaping, and new shutters that add fantastic curb appeal. Utility room can also be used as an office or hobby room. Major updates include: Garage roof replaced in 2026, house roof replaced in 2012, Primary bathroom renovated in 2025, HVAC replaced in 2019, Water heater replaced in 2022, Kitchen remodeled in 2017, Septic tank pumped in 2026. NO HOA or city taxes! This move-in-ready home is full of charm, updates, and outdoor space is a must see!
Listing courtesy of The Ashton Real Estate Group of RE/MAX Advantage. Selling Office: Benchmark Realty, LLC.

Information Is Believed To Be Accurate But Not Guaranteed. Some or all listings may or may not be listed by the office/agent presenting these featured properties. Copyright 2026 MTRMLS, Inc. RealTracs Solutions.

/u.realgeeks.media/realgrowteam/logo-team.png)