


+16159791644
The Grow Team l Real Broker, LLC


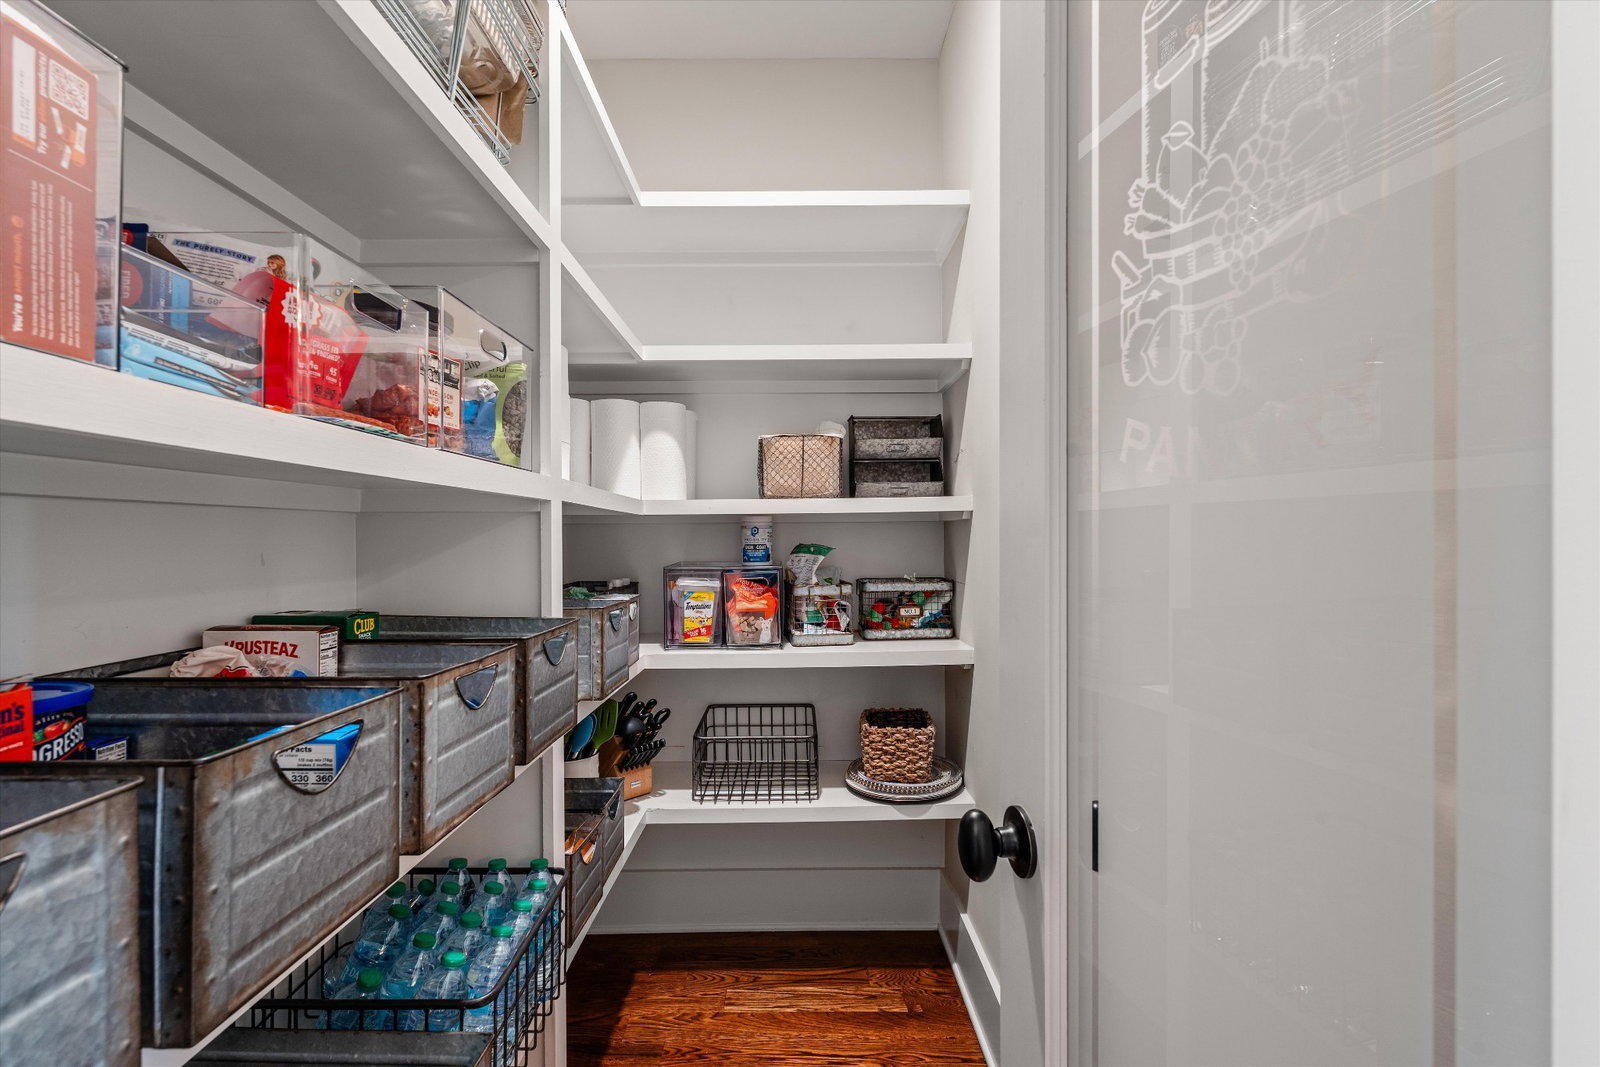


Stunning custom-built home in one of North Murfreesboro’s most desirable communities—The Reserve. Situated on a quiet street, this full brick residence offers exceptional curb appeal with classic red brick, charming dormers, and a picture-perfect wraparound porch, all set on a beautifully elevated yet flat .3-acre lot with a fully fenced and professionally landscaped backyard for added privacy. Inside, a thoughtfully designed floor plan features hardwood floors throughout the main level, with 2 bedrooms and en-suite baths downstairs, including a spacious primary suite with tray ceiling, plus a front-facing home office. The open-concept living area with gas fireplace flows seamlessly into a chef’s kitchen featuring exposed wood beams, upgraded cabinetry, high-end stainless appliances, gas range with pot filler, and a large island. A standout feature is the custom bar and beverage center with wine fridge, brick accent wall matching the kitchen backsplash, open shelving, and designer lighting—creating a warm, elevated focal point. Barn doors lead to a mudroom and spacious laundry room (washer & dryer included), while the garage entry offers a built-in drop zone with bench and storage. Enjoy a covered, screened-in porch with fireplace, plus a patio and fully irrigated yard. Upstairs offers 2 large bedrooms with walk-in closets connected by a Jack & Jill bath with dual vanities and separate toilet areas, along with a bonus room featuring extensive built-ins and its own half bath. Additional highlights include custom wood shelving in all closets, a 3-car garage, extended driveway, and a community with sidewalks, underground utilities, and pool. Convenient to top-rated schools, shopping, and dining.
Listing courtesy of Reliant Realty ERA Powered. Selling Office: Exit Realty Bob Lamb & Associates.

Information Is Believed To Be Accurate But Not Guaranteed. Some or all listings may or may not be listed by the office/agent presenting these featured properties. Copyright 2026 MTRMLS, Inc. RealTracs Solutions.

/u.realgeeks.media/realgrowteam/logo-team.png)