


+16159791644
The Grow Team l Real Broker, LLC


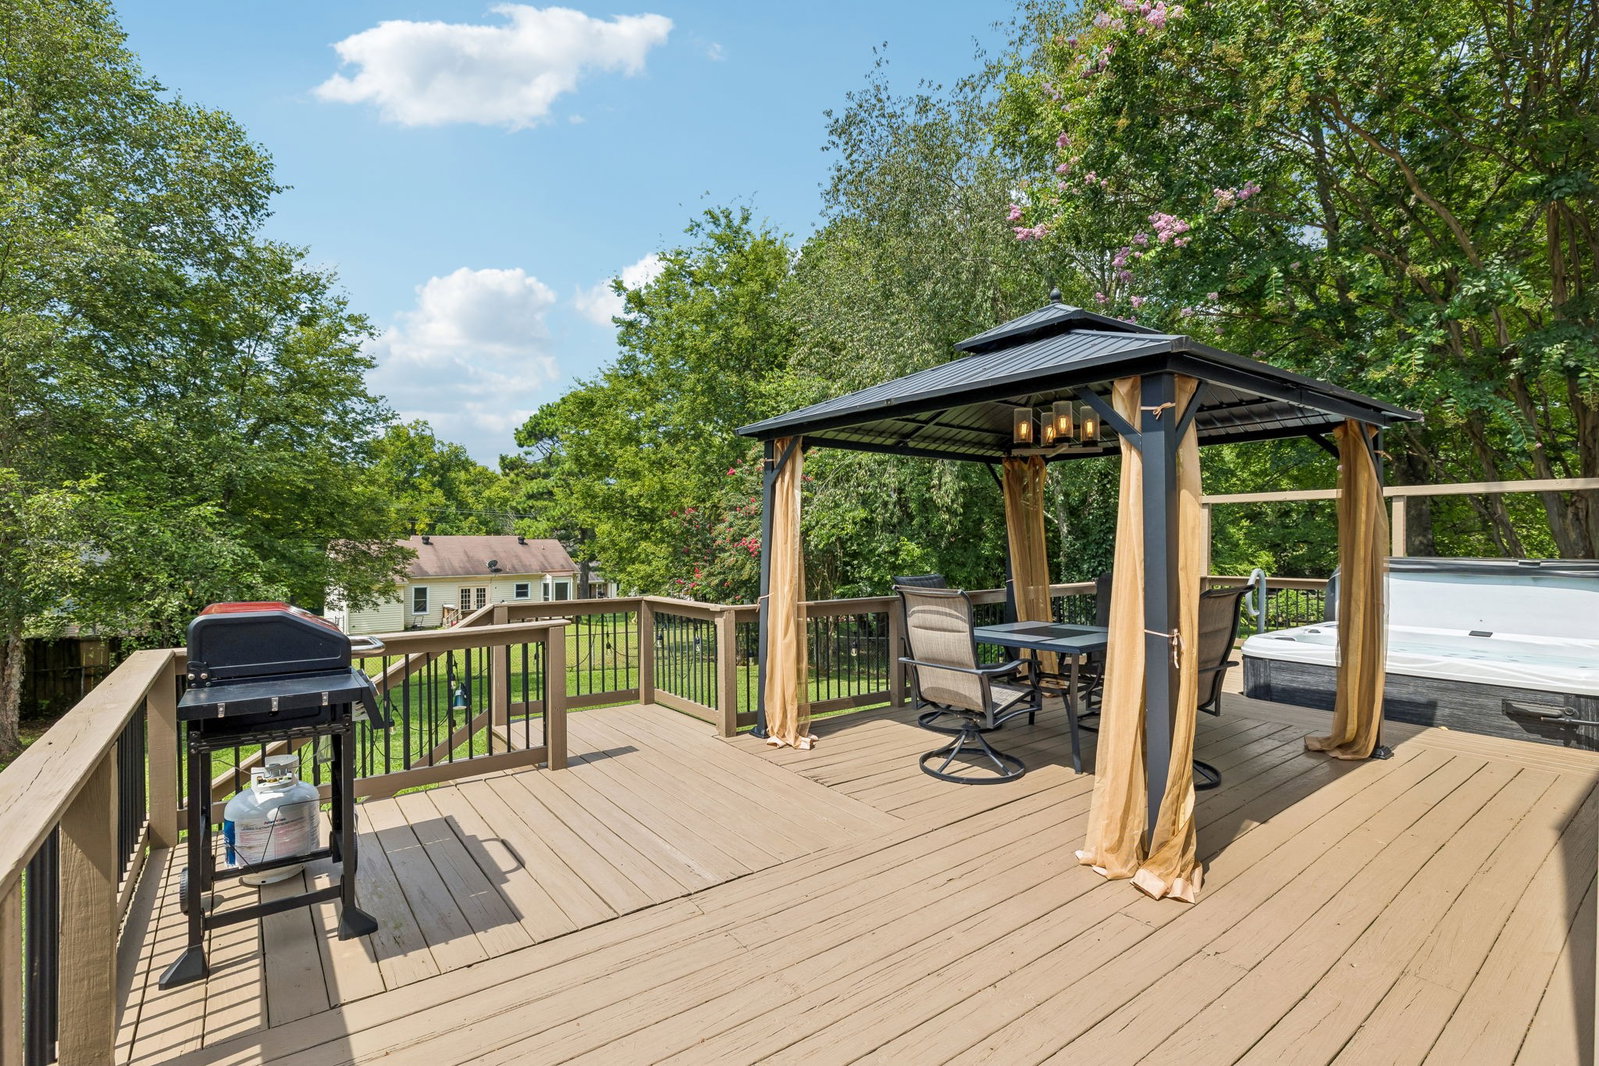


1530 Stone Hill Rd combines the charm of an established Mt. Juliet neighborhood with thoughtful updates, inviting living spaces and outdoors space designed for relaxing and entertaining. This Deer Park gem off of Belinda Parkway doesn't disappoint. Inside, you’ll quickly see how much care has gone into this home. The updated kitchen shines with white cabinetry, granite countertops, stainless steel appliances, stylish backsplash and abundant storage. The floor plan has even been improved to create an adorable pantry and expanded laundry room. Updated Pergo Premium flooring, cabinetry, countertops, lighting and paint continue throughout, while the comfortable living room with electric fireplace and multiple glass doors to the deck creates an easy connection between indoor and outdoor living. Both bathrooms have also been beautifully updated, including a tiled walk-in shower in the primary bath. But the backyard may steal the show! Step onto the expansive deck and discover your own private retreat featuring a quality hot tub with waterfall feature and touch-screen controls, outdoor shower and gazebo with built-in chandelier—perfect for morning coffee, evening dinners or unwinding at the end of the day. The fenced yard offers plenty of additional space, along with a modern storage shed. Even the storage room at the rear of the home is climate controlled! All of this in the heart of Mt. Juliet’s Providence area, convenient to restaurants, shopping, healthcare and entertainment, plus walking distance to a dog park and Mundy Park with pickleball courts. Meticulously cared for, updated from top to bottom and packed with unexpected extras—this is one you’ll want to see in person!
Listing courtesy of WEICHERT, REALTORS - The Andrews Group.

Information Is Believed To Be Accurate But Not Guaranteed. Some or all listings may or may not be listed by the office/agent presenting these featured properties. Copyright 2026 MTRMLS, Inc. RealTracs Solutions.

/u.realgeeks.media/realgrowteam/logo-team.png)