


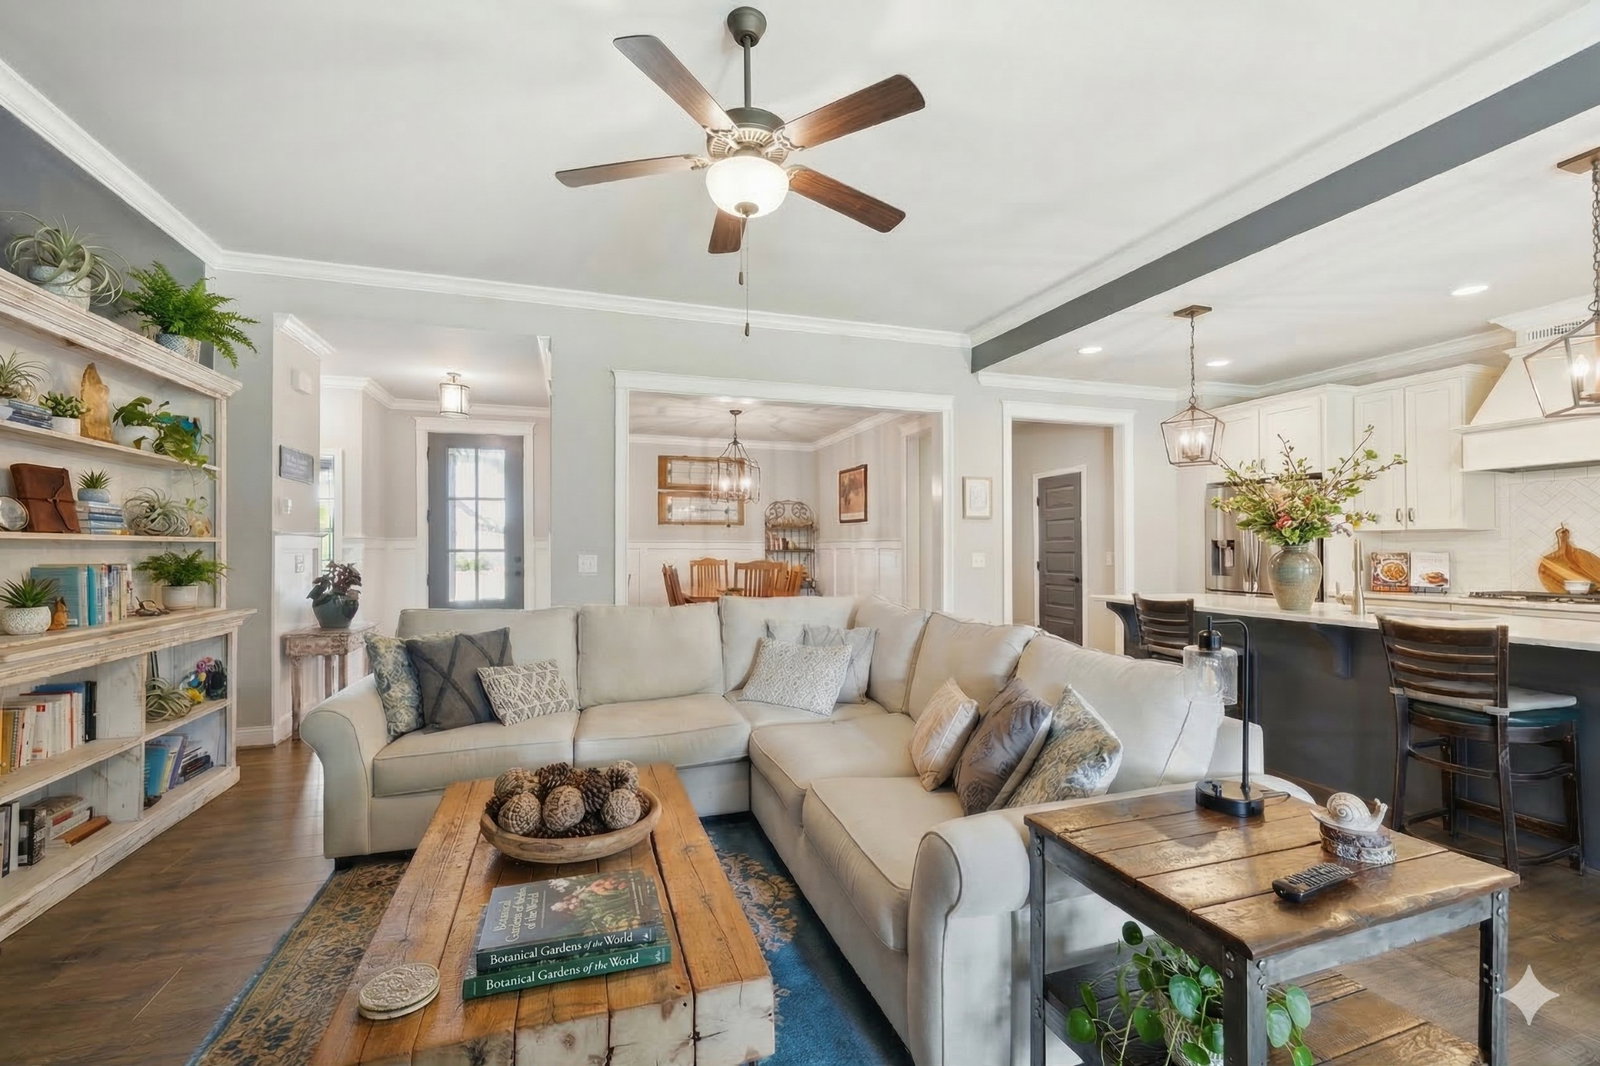


Welcome to 408 Anchor Reserve Court, a Frank Batson built community, where low-maintenance living and natural beauty come together in one of Hermitage's most desirable communities. Ideally located just minutes from Percy Priest Lake, this beautifully maintained neighborhood offers a peaceful setting while keeping you close to everything Nashville has to offer. Thoughtfully designed for comfort and convenience, this home features main-level living, complemented by a private upstairs suite and spacious bonus room—perfect for guests, a home office, or additional living space. Relax and unwind on your private patio with a retractable screen, where mornings begin with coffee and birdsong, and evenings are spent enjoying the sights of deer and wild turkeys as they wander through the surrounding landscape. It's the perfect place to embrace the serenity of nature without sacrificing convenience. Outdoor enthusiasts will love the neighborhood's walking and fitness trails, ideal for morning strolls, evening jogs, or simply enjoying the scenic surroundings. With Percy Priest Lake, Stones River Greenway, and nearby parks just minutes away, opportunities for boating, kayaking, fishing, hiking, and biking are always within reach. Whether you're looking to simplify your lifestyle, downsize, or enjoy the ease of a lock-and-leave home, 408 Anchor Reserve Court delivers exceptional comfort and convenience. Located just minutes from shopping, dining, Nashville International Airport (BNA), the Music City Star commuter rail, and downtown Nashville, you'll enjoy the perfect balance of peaceful living and easy accessibility. Come home to a lifestyle where nature, convenience, and effortless living meet. HOA covers impeccable grounds maintenance (including everything but homeowners planters), home exterior and limited interior coverage Including all built in appliances. This means the cost of homeowners insurance is significantly lower (current owners pay only $850/yr).
Listing courtesy of Compass.

Information Is Believed To Be Accurate But Not Guaranteed. Some or all listings may or may not be listed by the office/agent presenting these featured properties. Copyright 2026 MTRMLS, Inc. RealTracs Solutions.

/u.realgeeks.media/realgrowteam/logo-team.png)