


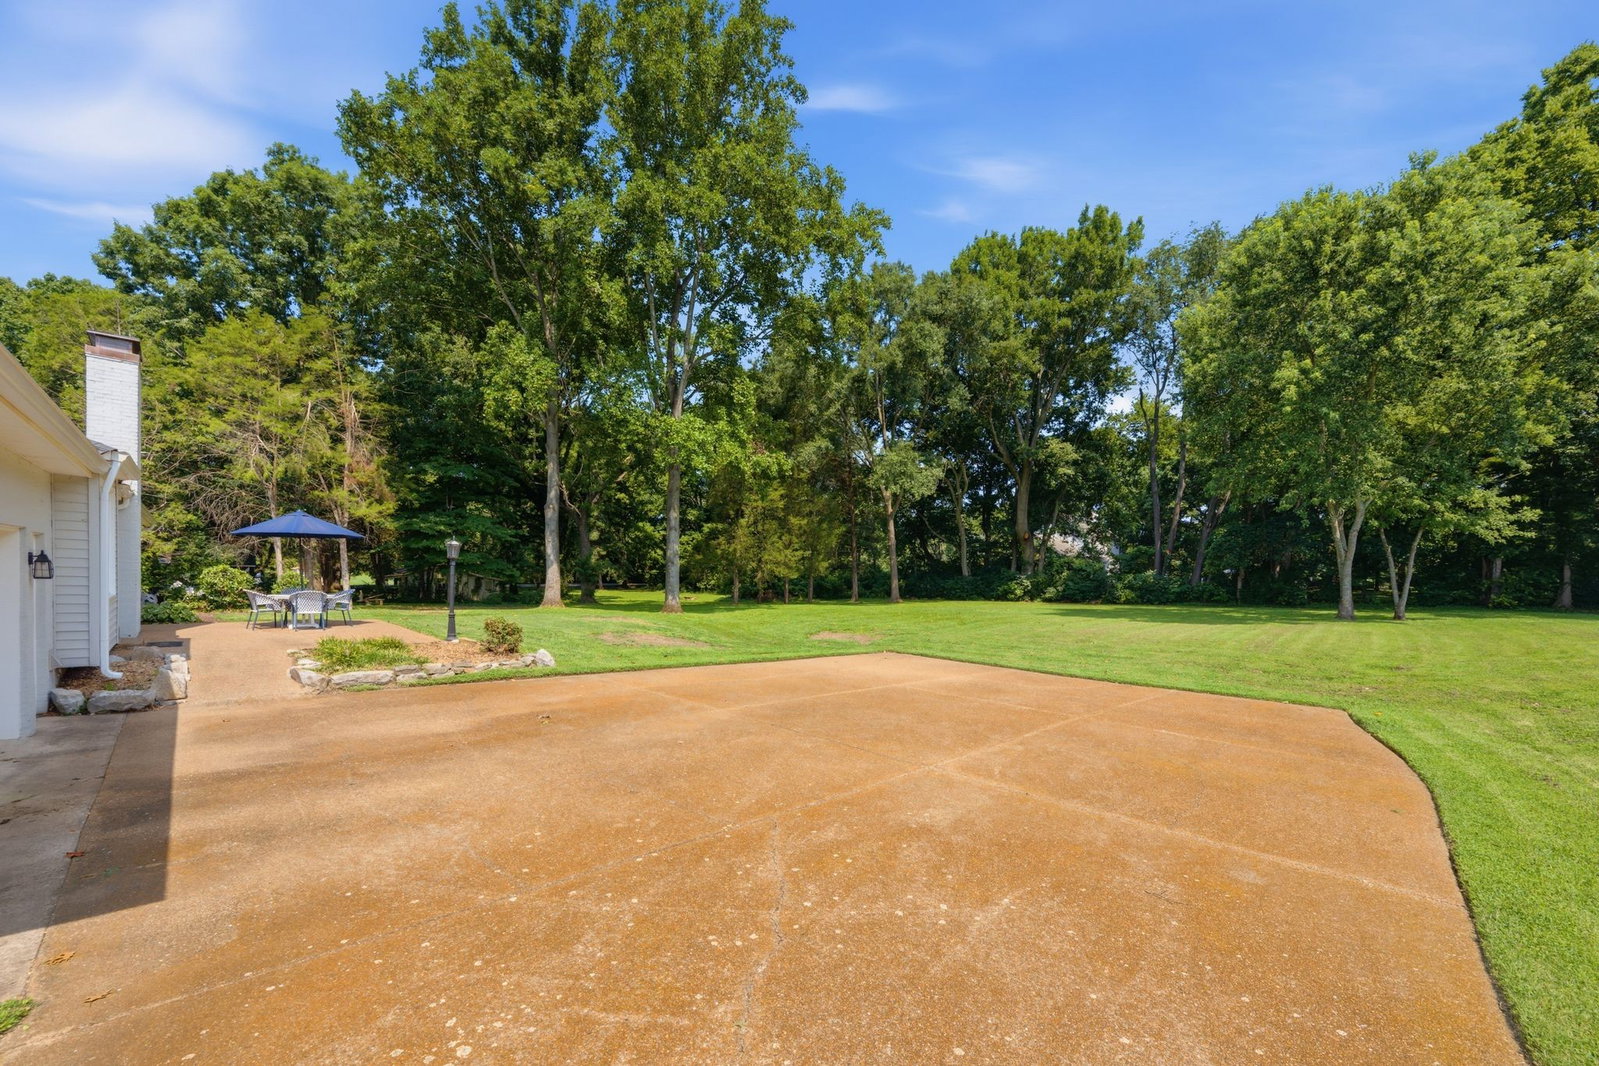


Sought-after one-level living meets the timeless beauty of Franklin in this impeccably remodeled residence, perfectly situated on a gorgeous, one-acre homesite surrounded by mature hardwoods. Thoughtfully renovated and exceptionally maintained, every space reflects a fresh, clean aesthetic that feels both warm and inviting. Rich hardwood floors flow throughout the open floor plan, where expansive windows fill the living spaces with natural light and frame picturesque views of the incredible backyard. The kitchen features stainless steel appliances, a classic tile backsplash, and seamless flow into the main gathering areas, creating an ideal setting for everyday living and effortless entertaining. Lovely bedrooms and beautifully tiled bathrooms continue the crisp, move-in-ready appeal, while the functional layout delivers the comfort and convenience today’s buyers are searching for. Step outside to one of the property’s most memorable features a sprawling, level backyard framed by mature trees. Whether gathering with family and friends, adding a possible future pool, gardening, or simply enjoying the peaceful surroundings, this exceptional outdoor space offers endless possibilities. Convenient location just minutes to Historic Downtown Franklin, Berry Farms, Cool Springs, parks, shopping, dining, and I-65. A truly rare combination of updated one level living, a usable one acre yard and peaceful setting is a lifestyle buyers dream of finding.
Listing courtesy of Tim Thompson Premier REALTORS. Selling Office: Compass.

Information Is Believed To Be Accurate But Not Guaranteed. Some or all listings may or may not be listed by the office/agent presenting these featured properties. Copyright 2026 MTRMLS, Inc. RealTracs Solutions.

/u.realgeeks.media/realgrowteam/logo-team.png)