2861 Meadow Glen, Mount Juliet, TN 37122

$525,000
3
BD
3
BA
2,337
SqFt

Show Photos

Verify your account to unlock exclusive photos, mortgage tools, and more.

List Price
$525,000
Status
COMING SOON / HOLD
MLS#
3311480
Days on Market
0
Bedrooms
3
Bathrooms
3
Full Bathrooms
2
Half Bathrooms
1
Living Area
2,337
Lot Size
8,712
Acres
0.20
County
Wilson County

Property Description

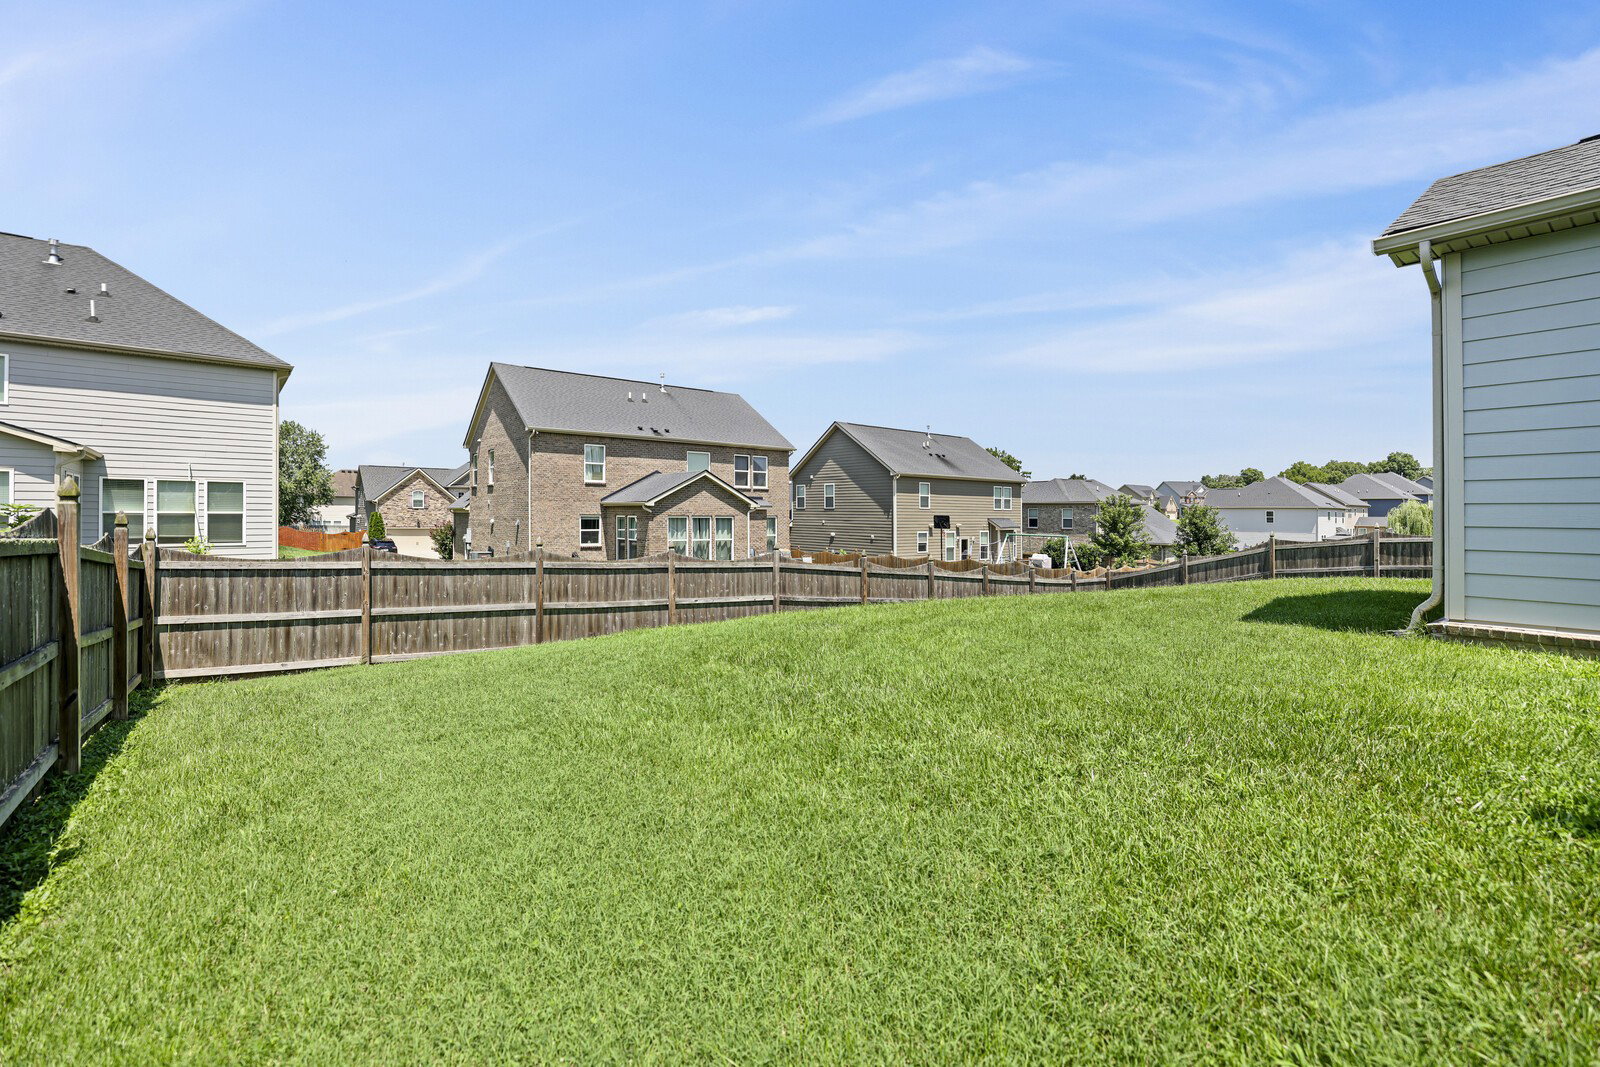
Welcome home to this STUNNING 3-bedroom, 2.5-bath home offering 2,313 sqft. of thoughtfully designed living space! This open-concept home features a dedicated office with French doors, a light-filled sunroom, and a beautiful stone gas fireplace. The chef-inspired kitchen is complete with granite countertops, stainless steel appliances, an upgraded backsplash, under-cabinet lighting, a large island and an oversized pantry. The spacious primary suite includes a luxurious garden tub, oversized walk-in shower, and large walk-in closet. Additional upgrades include modern light fixtures, ceiling fans throughout, a wired security system, professionally maintained HVAC system. Outside, enjoy professional front landscaping and a large, fully fenced backyard—perfect for relaxing or entertaining. Community amenities include a clubhouse, fitness center, pool, playground, walking trails, and scenic ponds. Zoned for Wilson County Schools and just minutes from shopping, dining, and everyday conveniences. 1-year home warranty included! Up to 1% lender credit on the loan amount when buyer uses Seller's Preferred Lender.

Additional Information

Amenities Other
Ceiling Fan(s), Entrance Foyer, Pantry, Walk-In Closet(s), High Speed Internet, Kitchen Island
Association Fee
$89
Association Fee Frequency
Monthly
Basement Description
None
Community Amenities
Clubhouse, Playground, Pool, Underground Utilities, Trail(s)
Construction Type
Fiber Cement, Brick
Cooling System
Central Air, Electric
Elementary School
Stoner Creek Elementary
Fence Type
Back Yard
Floor Types
Carpet, Laminate, Tile, Vinyl
Garage Capacity
2
Garage Description
Garage Door Opener, Garage Faces Front, Concrete, Driveway
Heating System
Central, Electric
High School
Mt. Juliet High School
Interior Other
Ceiling Fan(s), Entrance Foyer, Pantry, Walk-In Closet(s), High Speed Internet, Kitchen Island
Junior High School
West Wilson Middle School
Laundry
Electric Dryer Hookup, Washer Hookup
Living Area
2,337
Lot Dimensions
75.43 X 112.94
Number Of Fireplaces
1
Number Of Stories
2
Patio Deck
Porch, Covered, Patio
Roofing Material
Asphalt
Sewer System
Public Sewer
Style
Traditional
Subdivision
Tuscan Glen Sec6a
Subtype
Single Family Residence
Tax Amount
$2,184
Water Source
Public
Year Built
2019
Style
Traditional
Type
Single Family Residential

Mortgage Calculator

Amount of Loan
Annual Interest Rate
%
Term of Loan
Years

Does not include any taxes or fees.
Please consult a financial professional.
Calculator source: Real Geeks

Listing courtesy of The Ashton Real Estate Group of RE/MAX Advantage.

board logo

Information Is Believed To Be Accurate But Not Guaranteed. Some or all listings may or may not be listed by the office/agent presenting these featured properties. Copyright 2026 MTRMLS, Inc. RealTracs Solutions.