


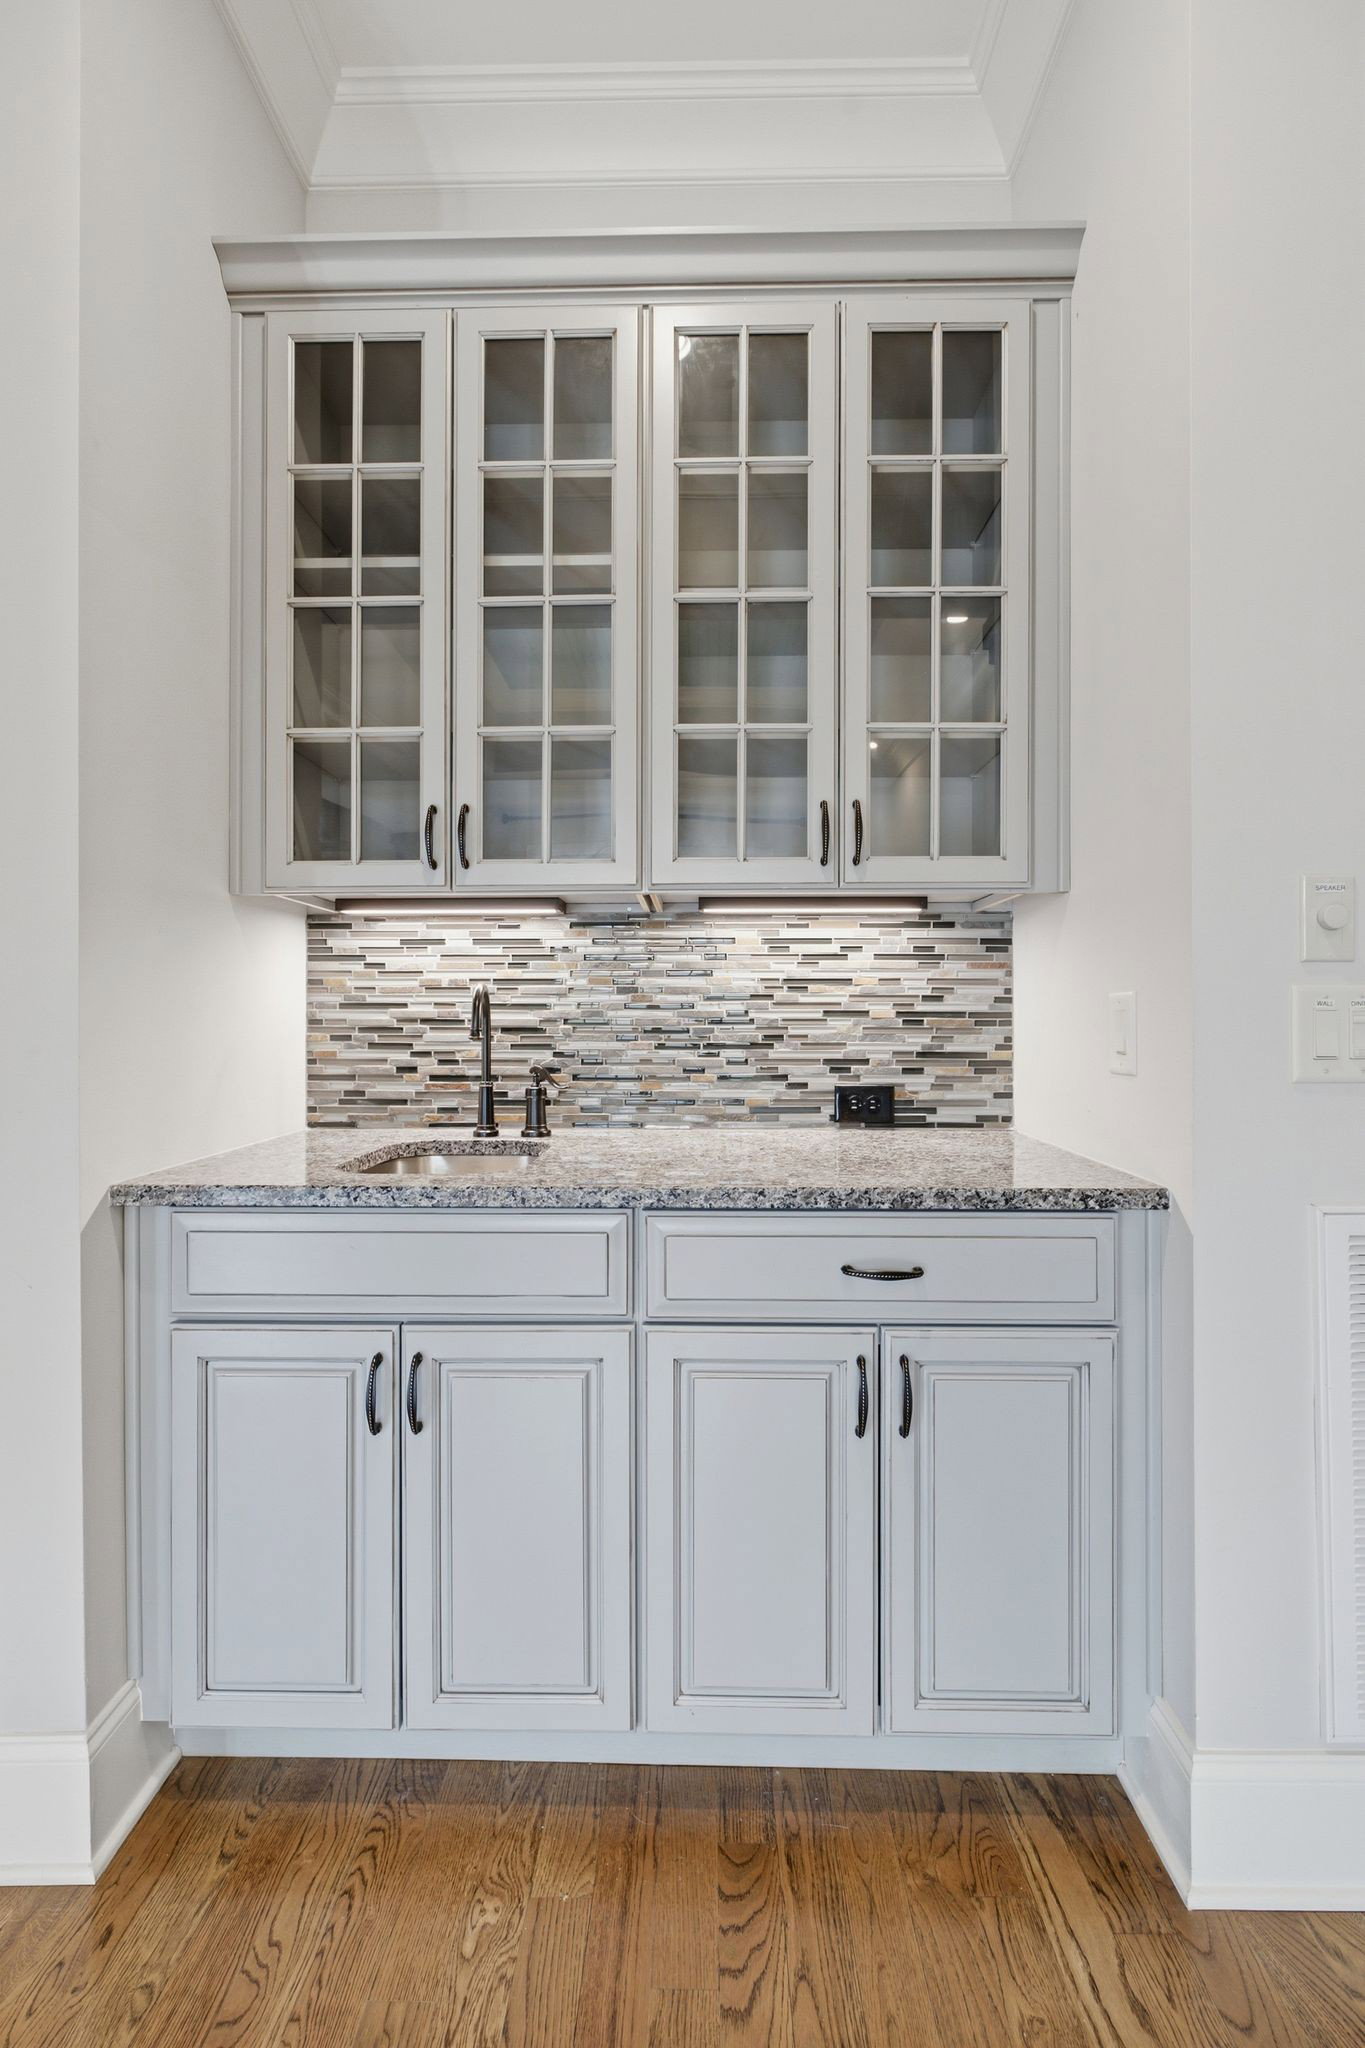


This rare gem showcases exceptional craftsmanship, meticulous maintenance, and upgrades at every turn. Beautiful hardwood floors welcome you into the spacious great room featuring soaring ceilings, an open and functional floor plan, and two gas-burning fireplaces—one in the great room and another in the cozy den. The freshly painted cabinetry creates a bright, inviting kitchen with abundant storage, including a large pantry and additional closet space. The thoughtfully designed split-bedroom layout offers privacy, with the primary suite featuring direct access to the covered, screened-in patio on a quiet street setting. Secondary bedrooms are connected by a Jack-and-Jill bathroom, and a convenient mudroom area sits just off the garage. An additional bedroom with ensuite bathroom sits just off the main entrance and would be perfect for a home office. The spacious walkout basement offers incredible versatility with a bedroom, two living areas, a kitchenette, and an extraordinary amount of storage. An additional garage provides the perfect workshop, hobby space, or extra vehicle storage. A chairlift provides easy access to the basement and can be removed with flooring repaired during escrow at the buyer's request. Additional upgrades include a water softener, tankless water heater, whole-house intercom and security system with installed cameras, and UV-protective window film to help keep the home cool and protect interiors from sun damage. Homes with this level of quality, functionality, and attention to detail are truly hard to find and don't come along often!
Listing courtesy of Berkshire Hathaway HomeServices Woodmont Realty. Selling Office: Benchmark Realty, LLC.

Information Is Believed To Be Accurate But Not Guaranteed. Some or all listings may or may not be listed by the office/agent presenting these featured properties. Copyright 2026 MTRMLS, Inc. RealTracs Solutions.

/u.realgeeks.media/realgrowteam/logo-team.png)