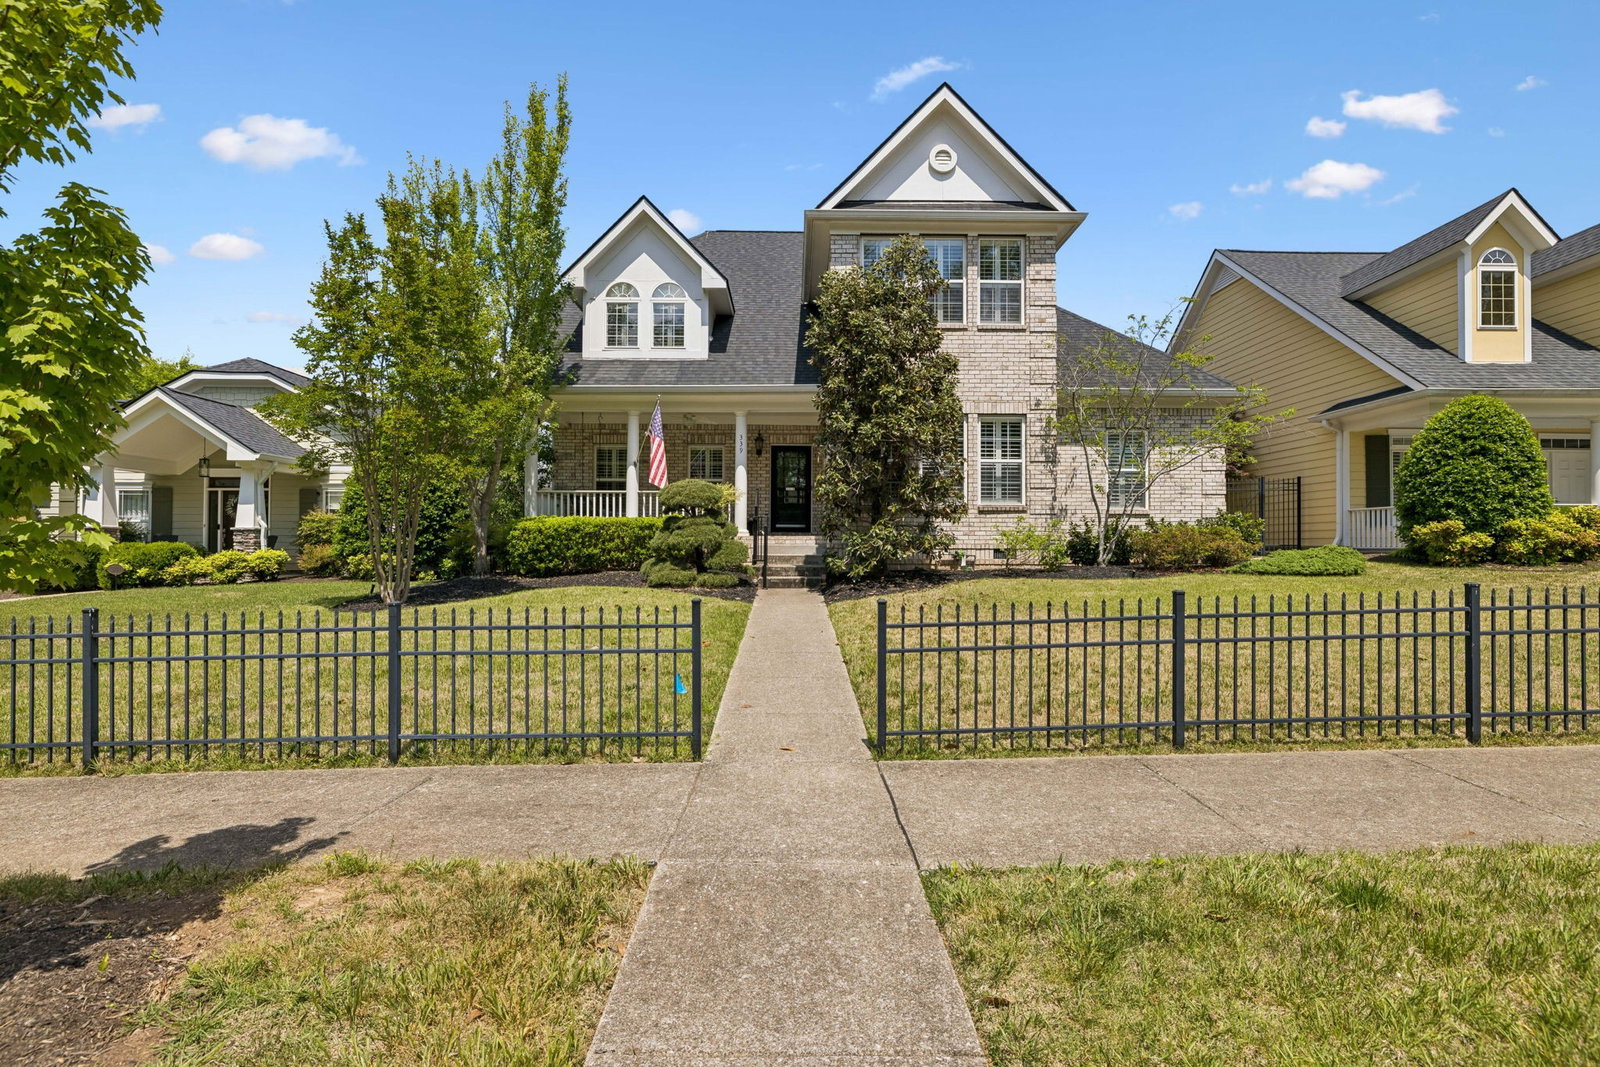


WELL UNDER APPRAISED VALUE, PRICED TO SELL! ALL NEW PAINT AND NEW CARPET! DON'T MISS THE 851 SQ FEET STUDIO NOT COUNTED IN THE TOTAL SQUARE FOOTAGE! SEE IT ABOVE THE GARAGE! This traditional home offers a refined living experience, blending thoughtful design with functional elegance. The exterior features brick, accented by a welcoming front porch that sets a charming tone upon arrival. A three-car, rear-facing garage provides generous parking and storage space, while the fully fenced yard ensures privacy and security. Inside, the home is characterized by a bright, open flow with wood, tile, and carpet flooring throughout. The kitchen serves as a central hub, equipped with a large island, double oven, and built-in gas range, complemented by high-end stainless steel appliances. Comfort is prioritized year-round with a central heating and cooling system, a smart thermostat, and an integrated air filtration system. The living area is anchored by a cozy gas fireplace, creating an inviting atmosphere. Additional amenities include a central vacuum system, a designated pantry, and walk-in closets. Outdoor living is equally emphasized, with a covered patio area perfect for relaxing or entertaining, complete with an outdoor gas grill. Residents also have access to community facilities, including a pool and clubhouse, enhancing the overall appeal of this well-maintained property.
Listing courtesy of Compass. Selling Office: Wilson Group Real Estate.

Information Is Believed To Be Accurate But Not Guaranteed. Some or all listings may or may not be listed by the office/agent presenting these featured properties. Copyright 2026 MTRMLS, Inc. RealTracs Solutions.

/u.realgeeks.media/realgrowteam/logo-team.png)