


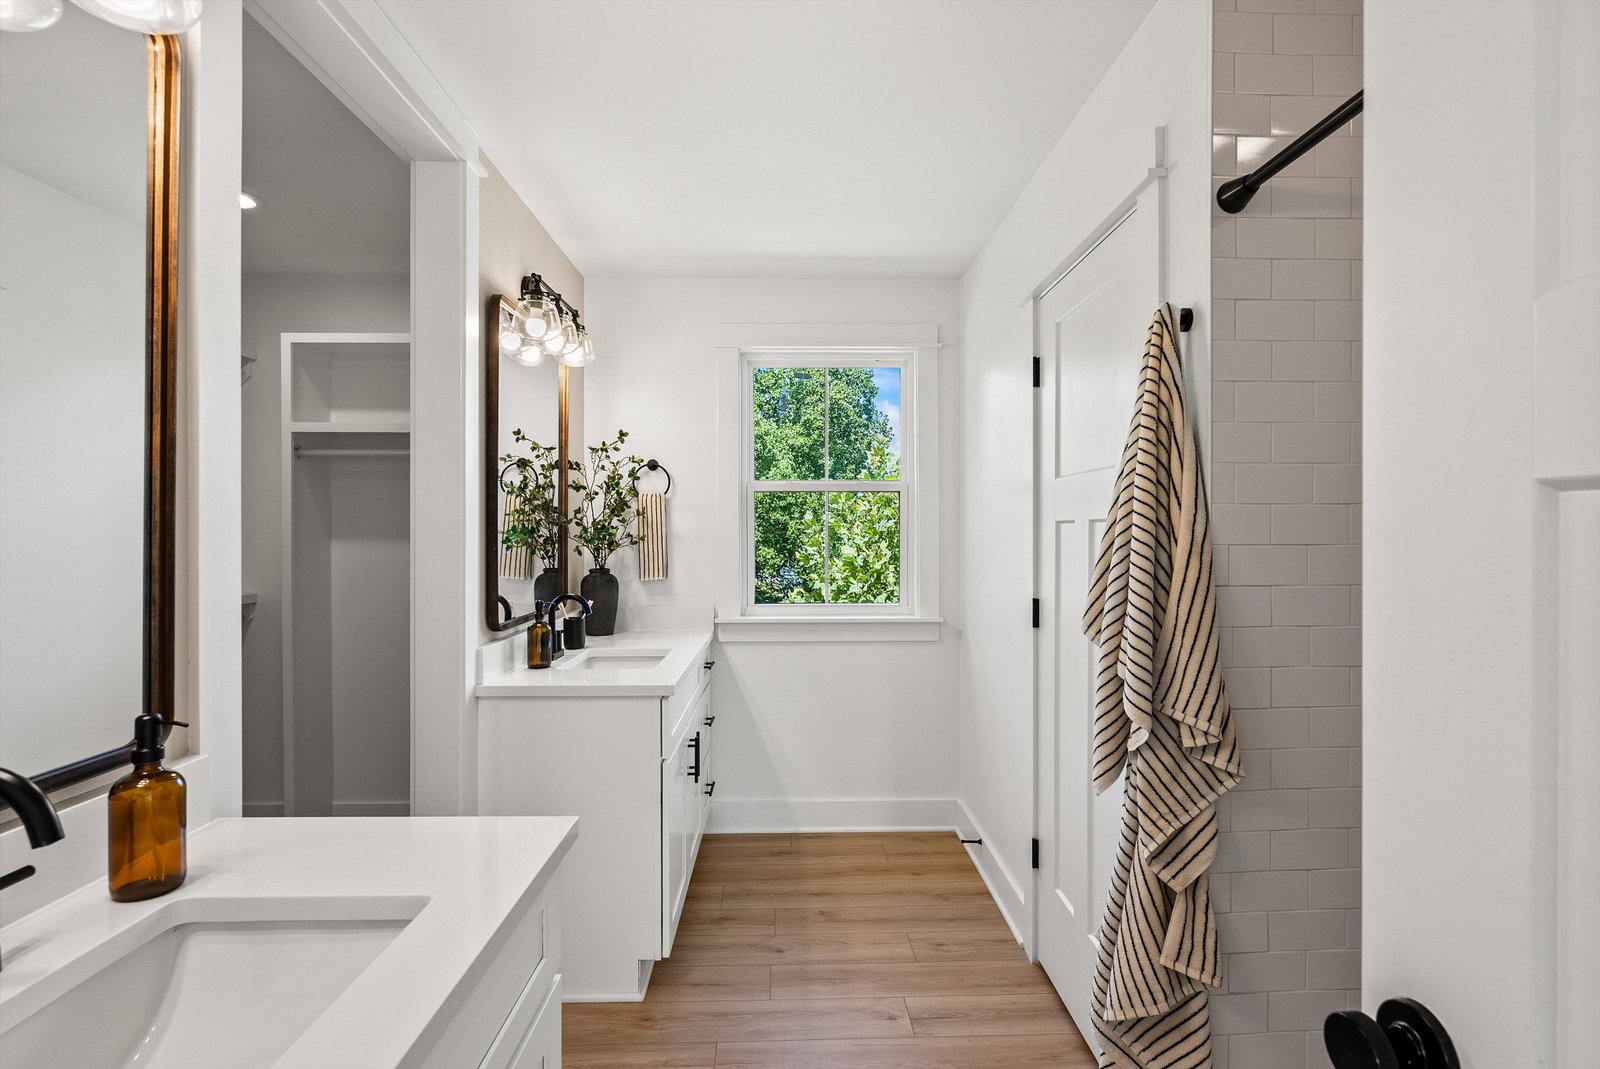


This 2023 built gem is tucked into Lebanon but Zoned for Mount Juliet Schools and there's No HOA. 3 bed, 2.5 bath home is all smart, modern living with an open floor plan, LVP flooring throughout (Zero Carpet), and a clean, updated aesthetic inside and out. The kitchen flows right into the main living space, making it ideal for hosting or keeping things easy on a weeknight. Lots of extra storage - and even a Harry Potter room under the stairs. Upstairs, the primary suite opens to a private balcony, walk in closet, double vanities, and a beautifully tiled shower. Two additional bedrooms and full bath round out a layout built for comfort and function. Outside, the fully fenced backyard sits on over a third of an acre with mature trees and a covered patio ... giving you outdoor space that's almost unheard of for modern construction in this area & price point. No HOA means you use it how you want. The open concept layout and garage give this home a distinct urban cottage feel ... but with actual yard, actual trees, and actual breathing room. Location is where this home really shines. Right off Highway 109, you're under 5 minutes to I40, and favorites like East Nashville Beer Works and The Trailer Park food trucks. And just 10 minutes to Costco. The 109 area is booming ... Publix at Hickory Ridge, the upcoming Plaza at Five Oaks development, a new Walmart Supercenter, Sam's Club and the WeGo Star commuter rail are all nearby. Modern construction. No carpet. No HOA. A fenced yard with room to breathe. This one checks boxes most homes in this area simply don't.
Listing courtesy of Real Broker. Selling Office: Crye-Leike, Inc., REALTORS.

Information Is Believed To Be Accurate But Not Guaranteed. Some or all listings may or may not be listed by the office/agent presenting these featured properties. Copyright 2026 MTRMLS, Inc. RealTracs Solutions.

/u.realgeeks.media/realgrowteam/logo-team.png)