


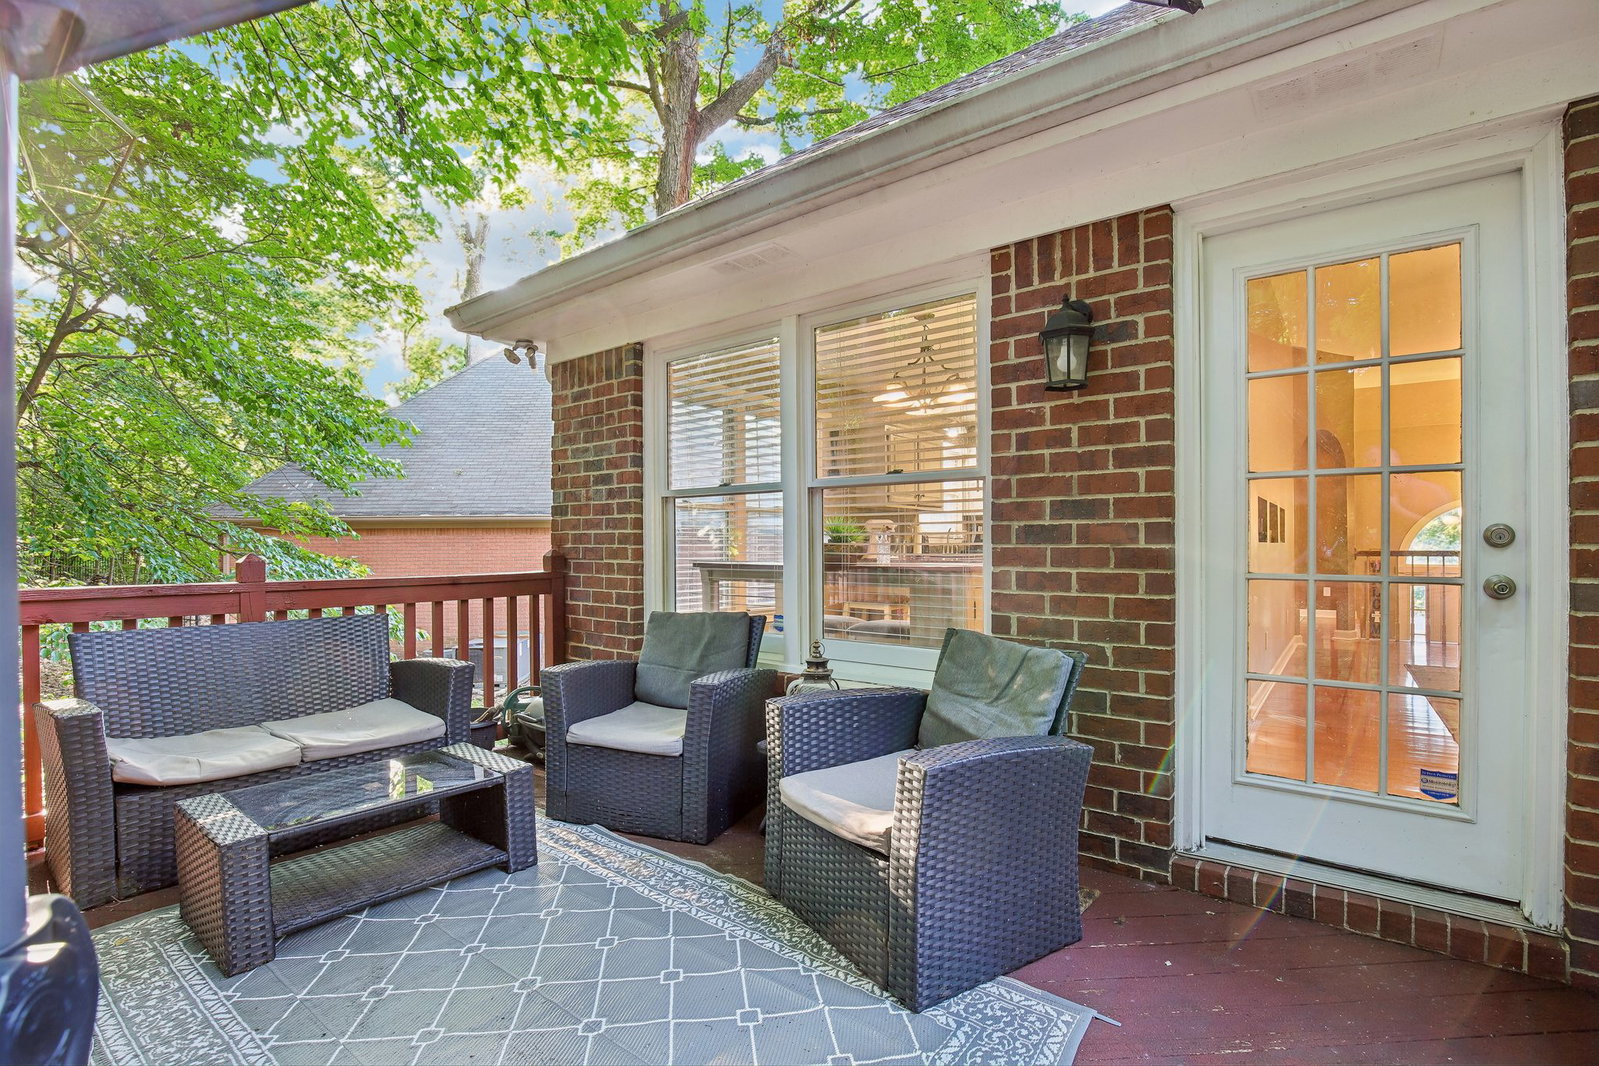


🏡 NEW PRICE!! COME SEE THIS HOME IN PERSON! 👀 This Frank Batson-built home is a MUST SEE! ✨ All-brick construction, nestled on a cul-de-sac in desirable Sunset Oaks Subdivision, with a side-entry 3-car garage! 🚗🚗🚗 Step inside to soaring ceilings, beautiful hardwood floors, and an abundance of natural light! ☀️ The eat-in kitchen features a window over the sink, and all kitchen appliances remain! 🍽️ Plus, enjoy a separate dining room for entertaining. 🥂 🛏️ THREE BEDROOMS, including the Primary Suite, are on the main floor! The spacious Primary Bedroom features a vaulted ceiling, walk-in closet, and French doors leading to one of the decks. The Primary Bath offers double vanities, a separate soaking tub, and walk-in tile shower. 🛁✨ Upstairs bedrooms also feature gorgeous vaulted ceilings! ⬆️ ⬇️ LOWER LEVEL BONUS & BEDROOM SUITE: A full bedroom, bathroom, bonus room, and laundry are located downstairs. The 18x14 bonus room is perfect for the sports lover 🏀, music lover 🎸, home gym enthusiast 💪, or whatever your imagination can dream up! 🌳 Step outside to enjoy the private, tree-lined backyard, freshly stained decks, and recently cleaned gutters. 🚗 The huge 3-car garage provides plenty of room for vehicles, storage, and even your boat! 🚤 📍 LOCATION, LOCATION, LOCATION! • 🚆 Convenient to I-40 & Music City Star • ✈️ 7.3 miles / 15 minutes to BNA • 🎸 13.7 miles to Downtown Nashville • 🌊 Close to Percy Priest & Old Hickory Lakes • 🛒 Convenient to Kroger, Publix, Aldi, Sprouts & BJ’s • 🛍️ Hermitage in ~10 minutes • 🍽️ Mt. Juliet in under 20 minutes • 🥡 Plenty of nearby restaurants with Uber Eats & DoorDash delivery! There are SO MANY OPTIONS for enjoying life in this fantastic location! ❤️ 📲 Schedule your private showing today and come see everything this home has to offer!🏡✨
Listing courtesy of Mullins Realty Group, LLC.

Information Is Believed To Be Accurate But Not Guaranteed. Some or all listings may or may not be listed by the office/agent presenting these featured properties. Copyright 2026 MTRMLS, Inc. RealTracs Solutions.

/u.realgeeks.media/realgrowteam/logo-team.png)