


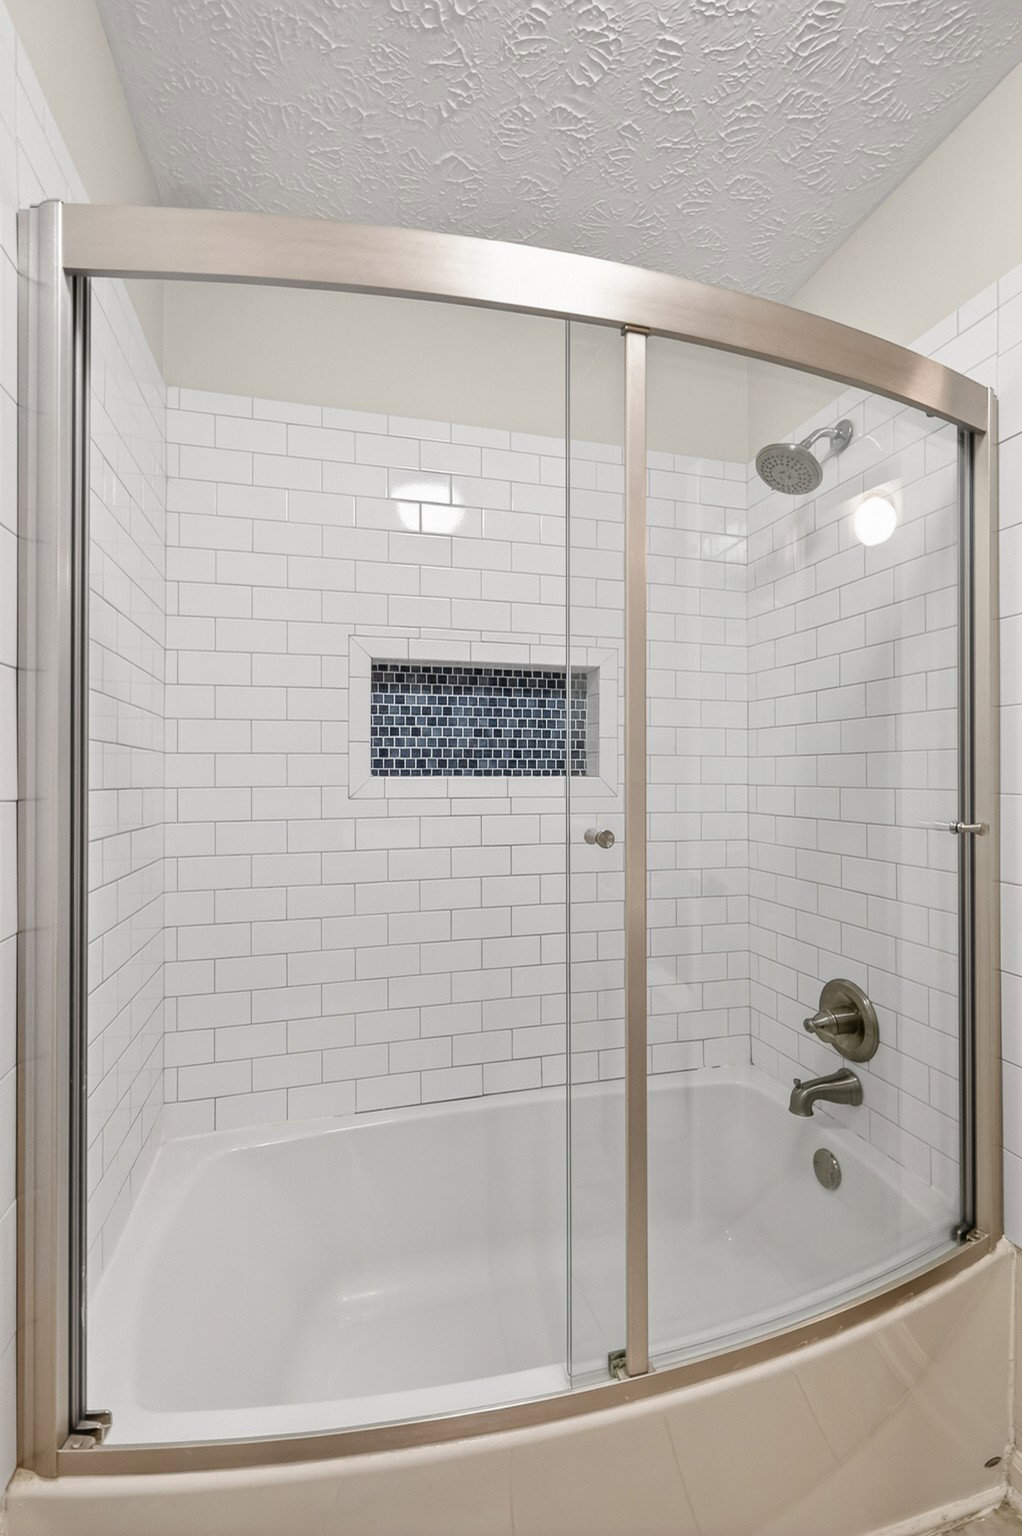


Meticulously maintained and exceptionally well cared for, this beautiful brick-front home with tons of storage options offers 4 bedrooms, 2.5 baths, and a 2-car garage in a desirable cul-de-sac setting with a private wooded backyard. Thoughtful updates provide peace of mind, including a 2017 roof, 2018 windows, 2012 HVAC system, 2015 gas water heater, 2018 range, 2018 microwave, and 2018 dishwasher. The welcoming interior features hardwood flooring throughout the main living areas, carpeted bedrooms, tile baths, and durable flooring in the kitchen and laundry room. The spacious kitchen is highlighted by granite countertops, a custom backsplash, and a charming built-in bench seating area perfect for casual dining. Relax in the inviting family room with a cozy gas ventless fireplace featuring gas logs, or retreat to the owner's suite complete with a beautifully updated walk-in tile shower. Additional storage has been thoughtfully added to the laundry room and multiple closets for convenience and organization. Outside, enjoy professional landscaping with beautiful views, gutter guards for low-maintenance living, and a peaceful wooded backyard that provides both privacy and a natural setting. This move-in-ready home combines quality updates, timeless features, and an ideal location—ready for its next owner to enjoy
Listing courtesy of eXp Realty.

Information Is Believed To Be Accurate But Not Guaranteed. Some or all listings may or may not be listed by the office/agent presenting these featured properties. Copyright 2026 MTRMLS, Inc. RealTracs Solutions.

/u.realgeeks.media/realgrowteam/logo-team.png)