


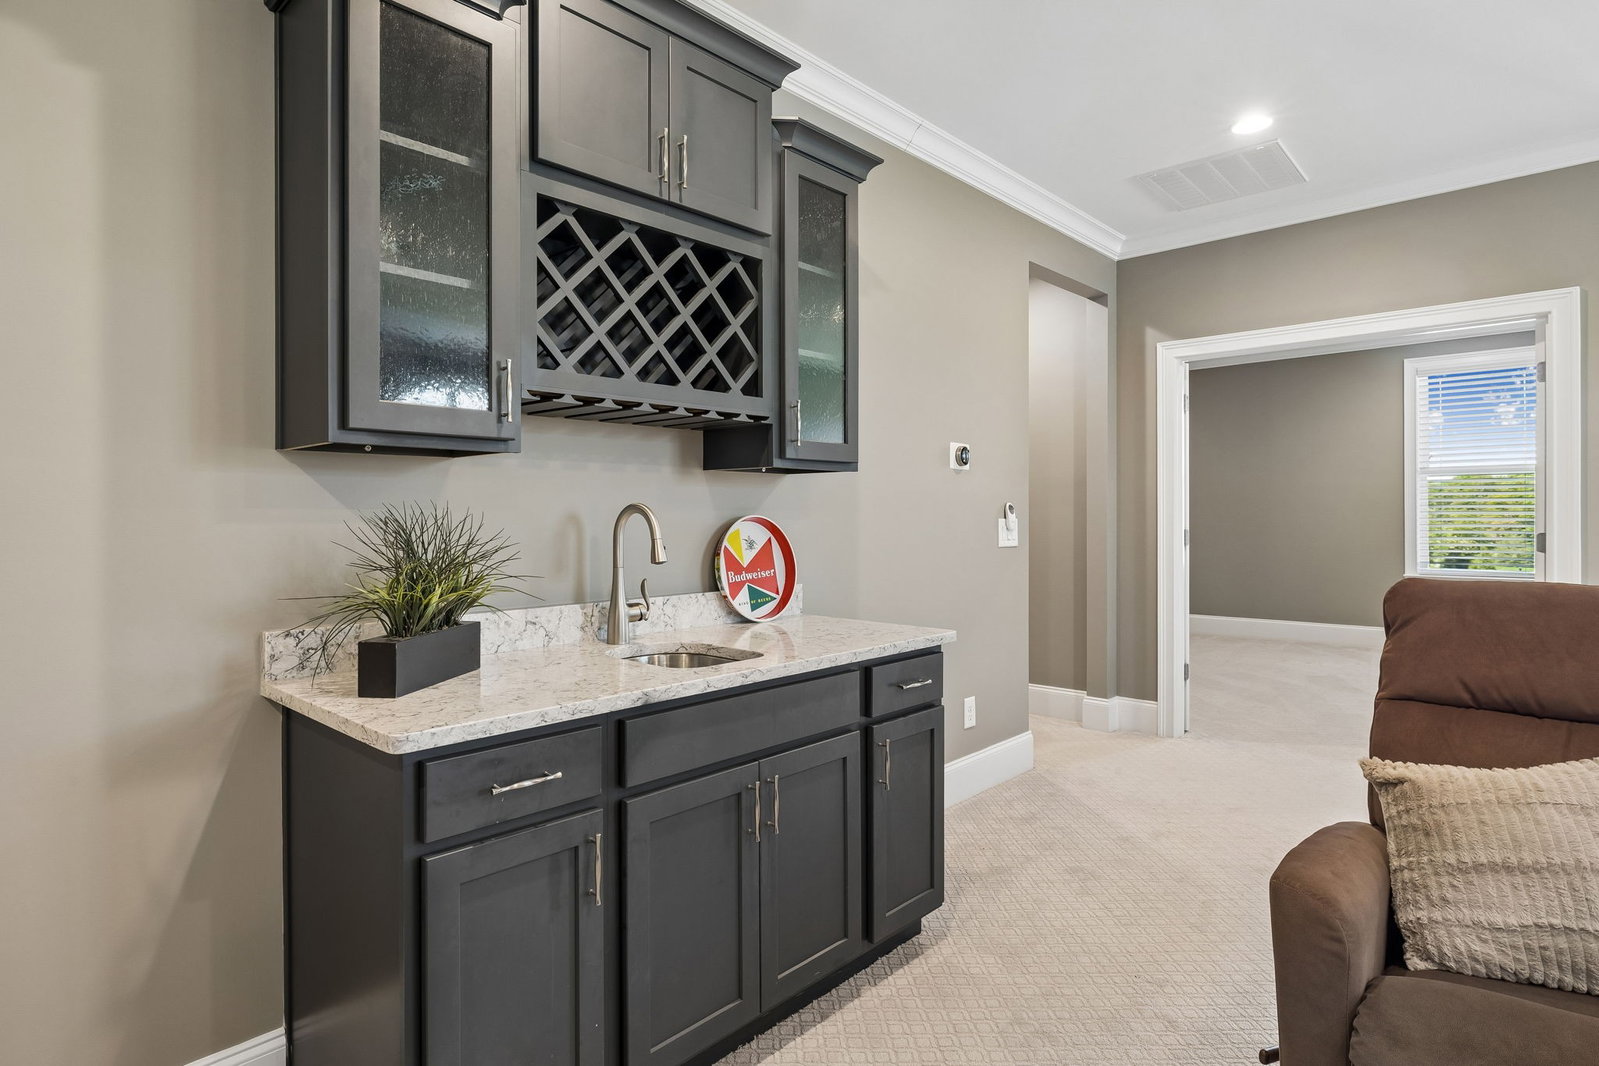


Exceptional opportunity in a premium location on 1.41 private acres with convenient access to I-65 and Highway 96. Located within an exclusive boutique community of only 18 estate-sized homes, this property offers the perfect combination of luxury, privacy, and convenience. Designed with an outstanding floor plan, the home features a main-level 4-car garage, two bedrooms on the main floor, and two additional bedrooms upstairs, along with a spacious recreation room with a separate media / flex room. High-end features include new granite kitchen countertops, real 3/4" sand/finish hardwood floors, a screened back porch, epoxy-coated garage floors, a whole-home water filtration system, and a water softener. Additional upgrades include a new roof, new gutters, a stunning iron and glass double front entry door, freshly painted exterior trim, a recirculating hot water pump, and a newly resealed driveway. Meticulously maintained and truly move-in ready, this home is in impeccable condition and offers a rare combination of quality craftsmanship, thoughtful updates, and a highly desirable location.
Listing courtesy of Compass RE. Selling Office: Reliant Realty ERA Powered.

Information Is Believed To Be Accurate But Not Guaranteed. Some or all listings may or may not be listed by the office/agent presenting these featured properties. Copyright 2026 MTRMLS, Inc. RealTracs Solutions.

/u.realgeeks.media/realgrowteam/logo-team.png)