2012 Erwin St, Franklin, TN 37064

$995,000
3
BD
3
BA
2,170
SqFt

Show Photos

Verify your account to unlock exclusive photos, mortgage tools, and more.

Sold Price
$995,000
List Price
$995,000
Status
CLOSED
MLS#
3220299
Days on Market
19
Closing Date
Jun 10, 2026
Bedrooms
3
Bathrooms
3
Full Bathrooms
3
Living Area
2,170
Lot Size
5,662
Acres
0.13
County
Williamson County

Property Description

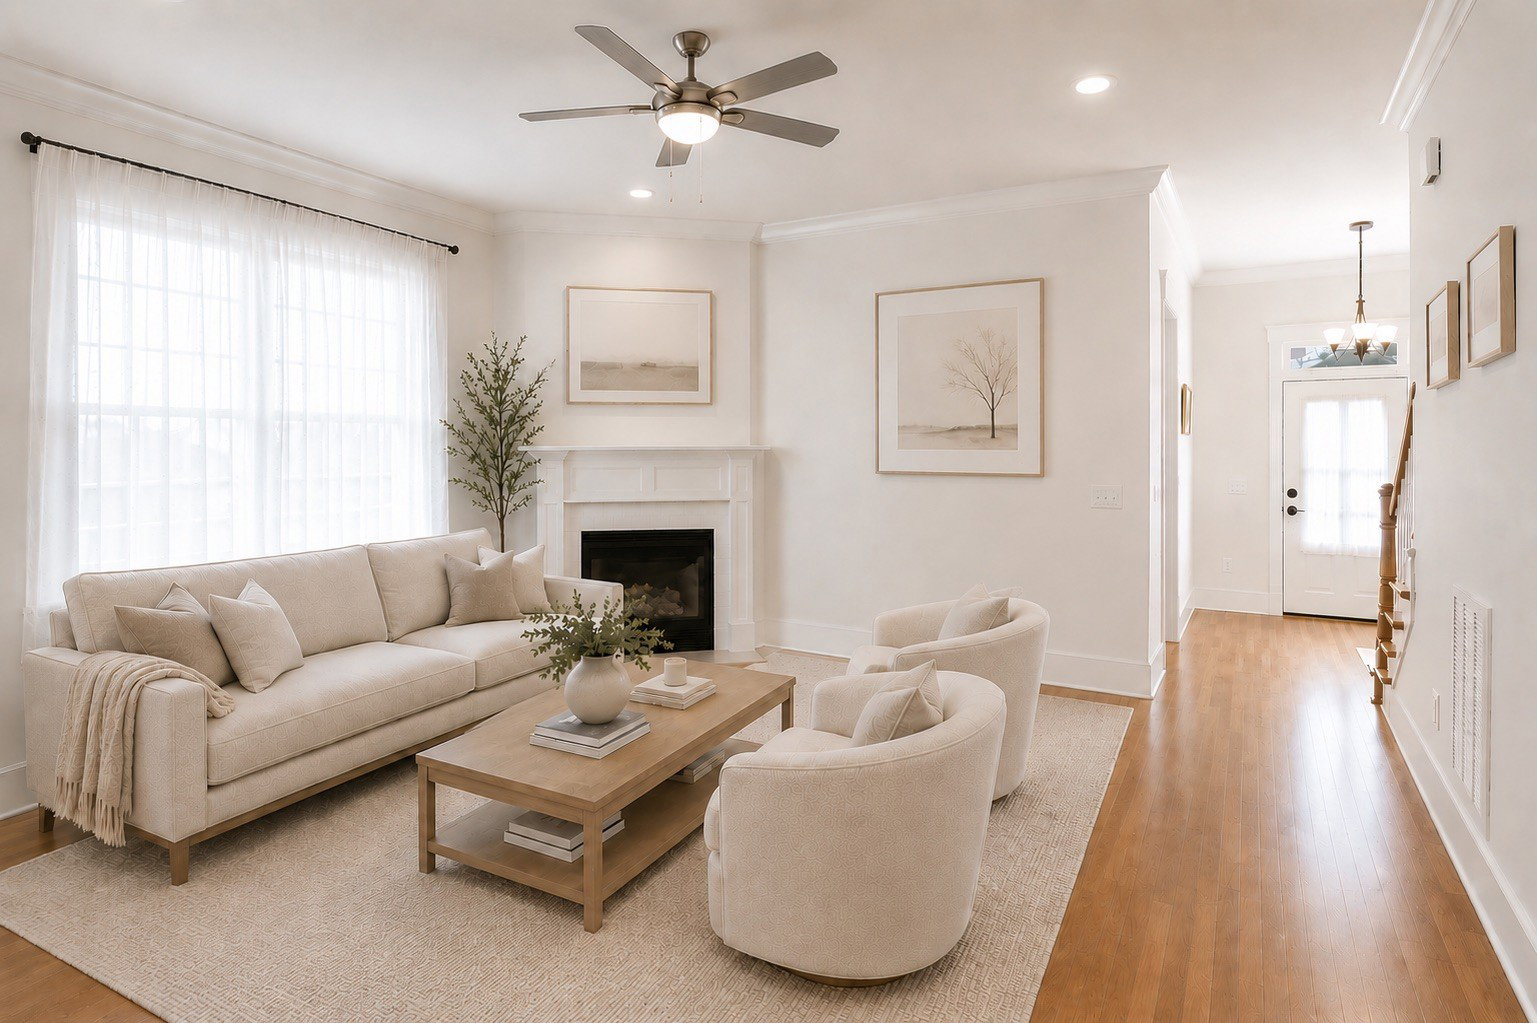
Sweet Caroline — a charming cottage tucked away on a quiet street w/ beautiful landscaping and a fresh, crisp modern feel throughout. From the moment you arrive, the inviting L-shaped front porch, classic picket fence, blooming flowers, & roses flanking the brick stairs create unforgettable curb appeal. Designed for nearly one-level living, this home feels like new construction with bright, open spaces filled with natural light. The primary suite & a secondary bedroom or office are conveniently located on the main level, offering both comfort & flexibility. The bright white kitchen features clean white quartz countertops, a true walk-in pantry, and an open layout ideal for everyday living and entertaining. The second floor third bedroom off the bonus room offers a large walk-in closet & walk-in attic storage. Enjoy the private courtyard, full irrigation system, exceptional landscaping, & a reconditioned & rewrapped crawl space for added peace of mind. Every detail has been thoughtfully maintained, creating a home that is as functional as it is beautiful. Note - The interior living room & bedroom photos have virtual furniture added as the seller is in the midst of moving :)

Additional Information

Amenities Other
Ceiling Fan(s), Entrance Foyer, Walk-In Closet(s)
Association Fee
$211
Association Fee Frequency
Monthly
Basement Description
Crawl Space
Bedrooms Main
2
Community Amenities
Fifty Five and Up Community, Clubhouse, Fitness Center, Golf Course, Park, Pickleball Court(s), Playground, Pool, Sidewalks, Tennis Court(s), Underground Utilities, Trail(s)
Construction Type
Fiber Cement
Cooling System
Central Air, Electric
Elementary School
Pearre Creek Elementary School
Fence Type
Privacy
Floor Types
Carpet, Wood, Tile
Garage Capacity
2
Garage Description
Garage Door Opener, Garage Faces Rear, Concrete
Heating System
Central, Natural Gas
High School
Independence High School
Interior Other
Ceiling Fan(s), Entrance Foyer, Walk-In Closet(s)
Junior High School
Hillsboro Elementary/ Middle School
Living Area
2,170
Lot Description
Level
Lot Dimensions
32 X 156.9
Number Of Fireplaces
1
Number Of Stories
2
Patio Deck
Patio, Covered
Roofing Material
Shingle
Sewer System
Public Sewer
Style
Traditional
Subdivision
Westhaven Sec50
Subtype
Single Family Residence
Tax Amount
$4,056
Water Source
Private
Year Built
2019
Style
Traditional
Type
Single Family Residential

Mortgage Calculator

Amount of Loan
Annual Interest Rate
%
Term of Loan
Years

Does not include any taxes or fees.
Please consult a financial professional.
Calculator source: Real Geeks

Listing courtesy of Luxury Homes of Tennessee. Selling Office: Compass RE.

board logo

Information Is Believed To Be Accurate But Not Guaranteed. Some or all listings may or may not be listed by the office/agent presenting these featured properties. Copyright 2026 MTRMLS, Inc. RealTracs Solutions.