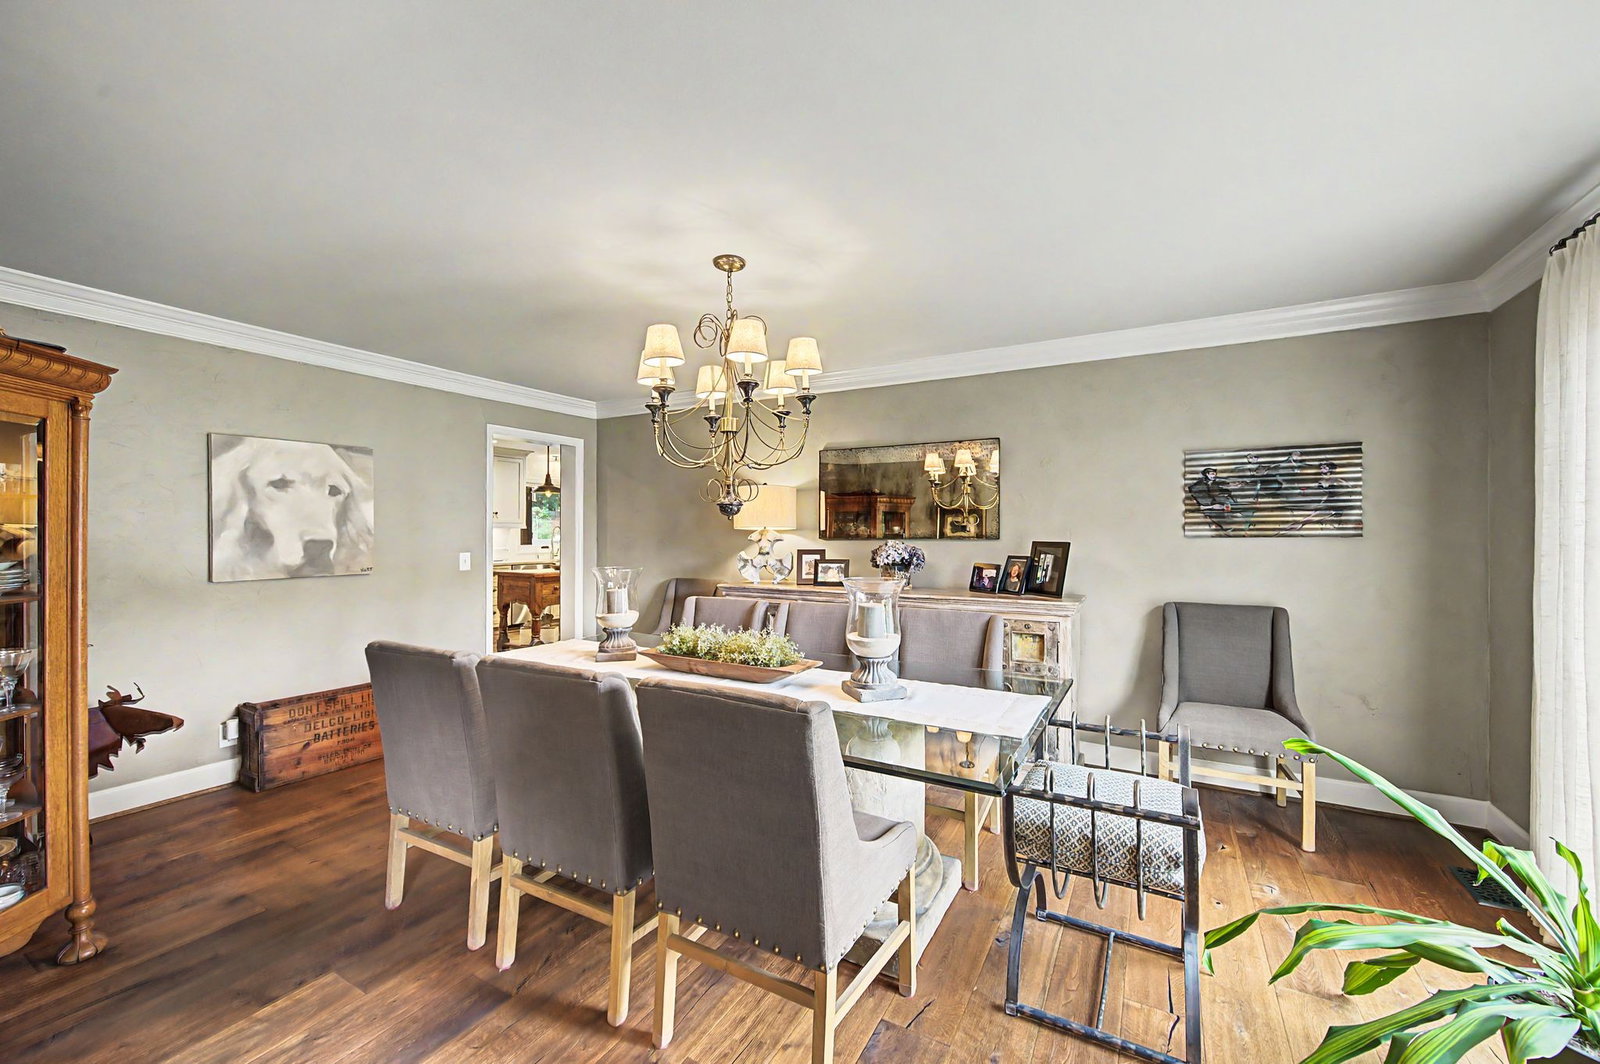
709 Roxburgh Cv, Brentwood, TN 37027

$1,350,000
4
BD
3
BA
3,409
SqFt

Show Photos

Verify your account to unlock exclusive photos, mortgage tools, and more.

Sold Price
$1,350,000
List Price
$1,464,000
Status
CLOSED
MLS#
3217362
Days on Market
49
Closing Date
Jul 21, 2026
Bedrooms
4
Bathrooms
3
Full Bathrooms
2
Half Bathrooms
1
Living Area
3,409
Lot Size
18,295
Acres
0.42
County
Williamson County

Property Description

PICTURES AVAILABLE 5/28/26. Total renovation!! New windows, double entry doors, hand hammered steel spindles, hardwood floor, tile, custom kitchen cabinetry,Quartz counter tops with waterfall edge, custom steel vent hood, antique kitchen island and pantry doors, high end appliances, washer and dryer included, custom wet bar with steel top and hand hammered pulls, custom entry lighting, custom walnut fireplace. All new tile bathrooms, 3 flat screen TV's to remain. TOO MANY CUSTOM FEATURES TO LIST. Walk to Scales Elementary, 2 miles to Brentwood Middle School and Brentwood High School

Additional Information

Amenities Other
Ceiling Fan(s), Entrance Foyer, Extra Closets, High Ceilings, Open Floorplan, Pantry, Redecorated, Walk-In Closet(s), Wet Bar, High Speed Internet
Association Fee
$375
Association Fee Frequency
Quarterly
Basement Description
Crawl Space
Community Amenities
Pool, Underground Utilities, Trail(s)
Construction Type
Hardboard Siding, Brick
Cooling System
Central Air, Dual, Electric
Elementary School
Scales Elementary
Fence Type
Back Yard
Floor Types
Wood, Slate, Tile
Garage Capacity
2
Garage Description
Garage Faces Front, Garage Door Opener
Green Features
Windows
Heating System
Central, Dual, Natural Gas
High School
Brentwood High School
Interior Other
Ceiling Fan(s), Entrance Foyer, Extra Closets, High Ceilings, Open Floorplan, Pantry, Redecorated, Walk-In Closet(s), Wet Bar, High Speed Internet
Junior High School
Brentwood Middle School
Laundry
Electric Dryer Hookup, Washer Hookup
Living Area
3,409
Lot Description
Cul-De-Sac, Private, Wooded
Lot Dimensions
53 X 166
Number Of Fireplaces
1
Number Of Stories
2
Patio Deck
Deck, Screened
Roofing Material
Shingle
Sewer System
Public Sewer
Style
Traditional
Subdivision
Highland View Ph 1
Subtype
Single Family Residence
Tax Amount
$4,133
Water Source
Public
Year Built
1989
Style
Traditional
Type
Single Family Residential

Mortgage Calculator

Amount of Loan
Annual Interest Rate
%
Term of Loan
Years

Does not include any taxes or fees.
Please consult a financial professional.
Calculator source: Real Geeks

Listing courtesy of Fridrich & Clark Realty. Selling Office: Brentview Realty Company.

board logo

Information Is Believed To Be Accurate But Not Guaranteed. Some or all listings may or may not be listed by the office/agent presenting these featured properties. Copyright 2026 MTRMLS, Inc. RealTracs Solutions.