


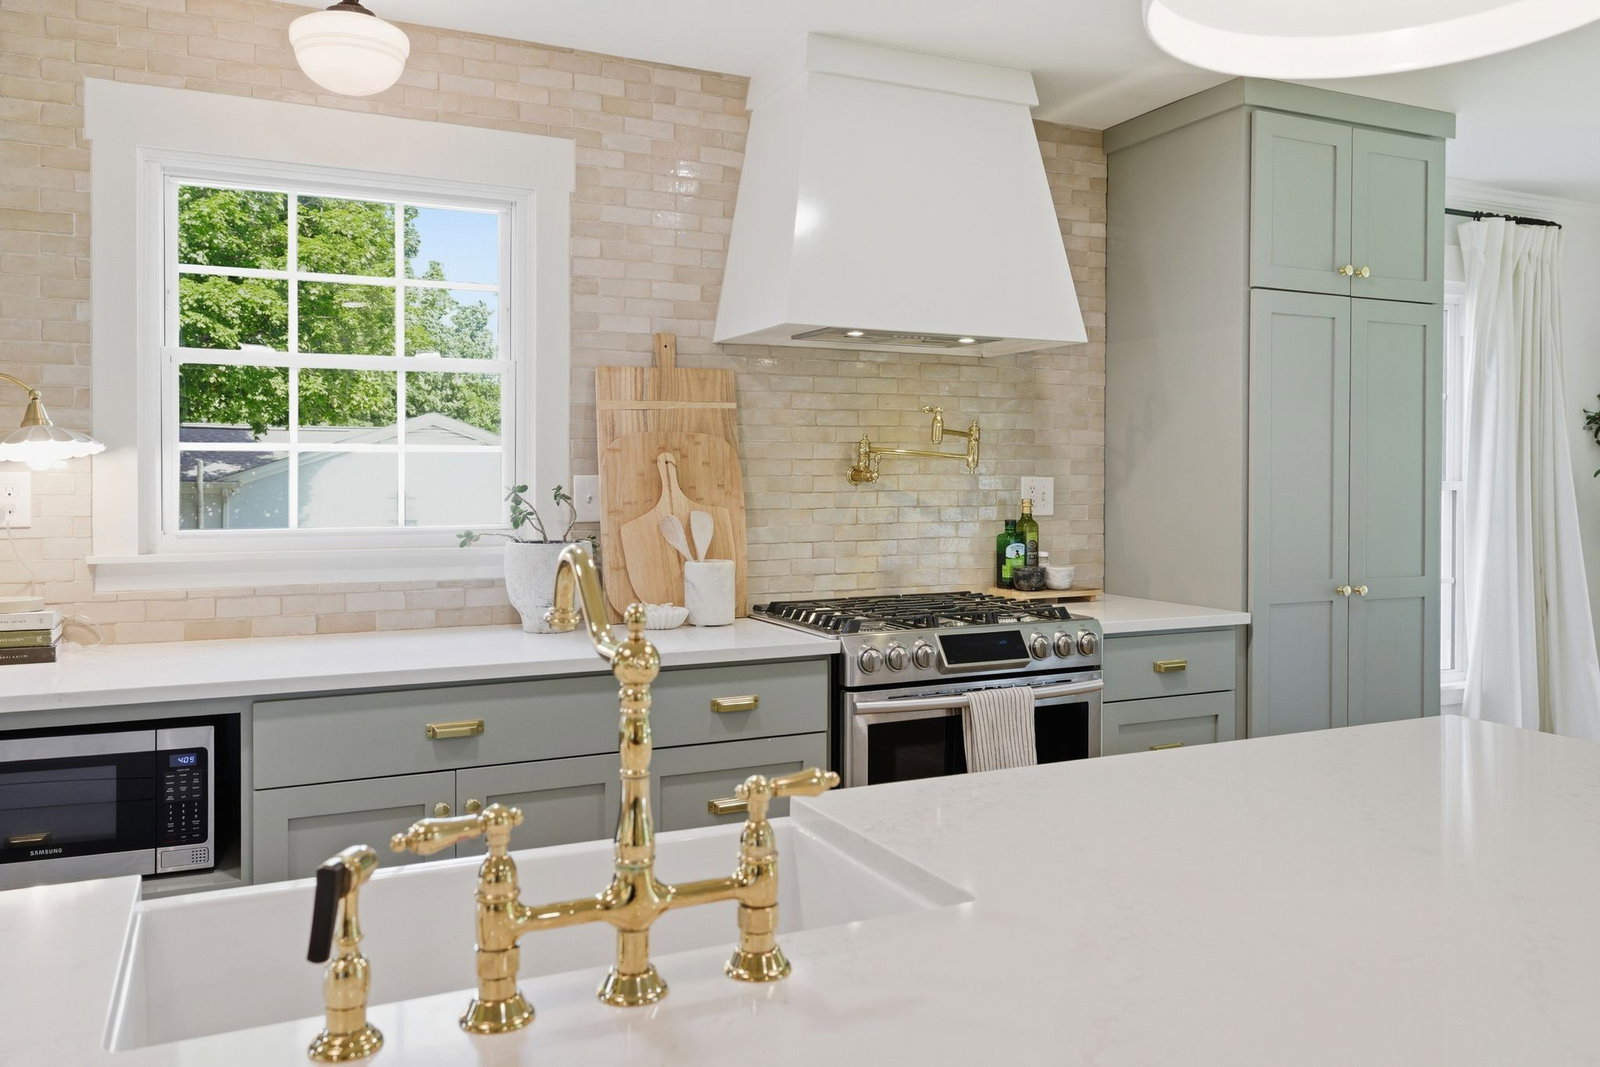


This alluring property is a rare opportunity for both single-level living and the bespoke luxury of a custom property. Under a canopy of mature trees in a quiet, established neighborhood, this home has been fully redesigned for the sophisticated buyer who values both design and location. The traditional layout was stripped away to create a breathtaking, seamless open-concept living space, grounded by gorgeous solid white oak hardwoods and illuminated by designer light fixtures throughout. At the heart of the home, the chef’s kitchen serves as a masterclass in style, featuring custom cabinetry, quartz countertops, solid brass hardware and plumbing fixtures, a classic fireclay apron-front sink, and stunning handmade Zellige tile backsplash. The attention to detail continues into the meticulously remodeled bathrooms, where space is maximized through quality finishes like Black Granite natural stone countertops, polished nickel plumbing fixtures, Kohler toilets, and a deep acrylic soaking bathtub. Away from the main living area is the homes recording studio. This can easily convert to the 4th bedroom. Beyond the interior, the property offers rare functional assets, including an oversized 3-car garage with an expansive storage attic above. The outdoor living space is equally inviting, featuring a peaceful backyard retreat complete with a dedicated sitting area and a charming gazebo—perfect for relaxing under the shade of the neighborhood’s mature trees. The lifestyle here is unparalleled; located just a quarter-mile from Jim Warren Park and a mile from Downtown Historic Franklin, you can enjoy an easy, sidewalk-lined stroll along Highway 96 straight to the boutique shopping and dining of Main Street. From the custom features to the premier walkable location, this home is a rare find that perfectly balances historic charm with modern, high-end convenience. And did I mention, NO HOA!
Listing courtesy of Benchmark Realty, LLC. Selling Office: Benchmark Realty, LLC.

Information Is Believed To Be Accurate But Not Guaranteed. Some or all listings may or may not be listed by the office/agent presenting these featured properties. Copyright 2026 MTRMLS, Inc. RealTracs Solutions.

/u.realgeeks.media/realgrowteam/logo-team.png)