


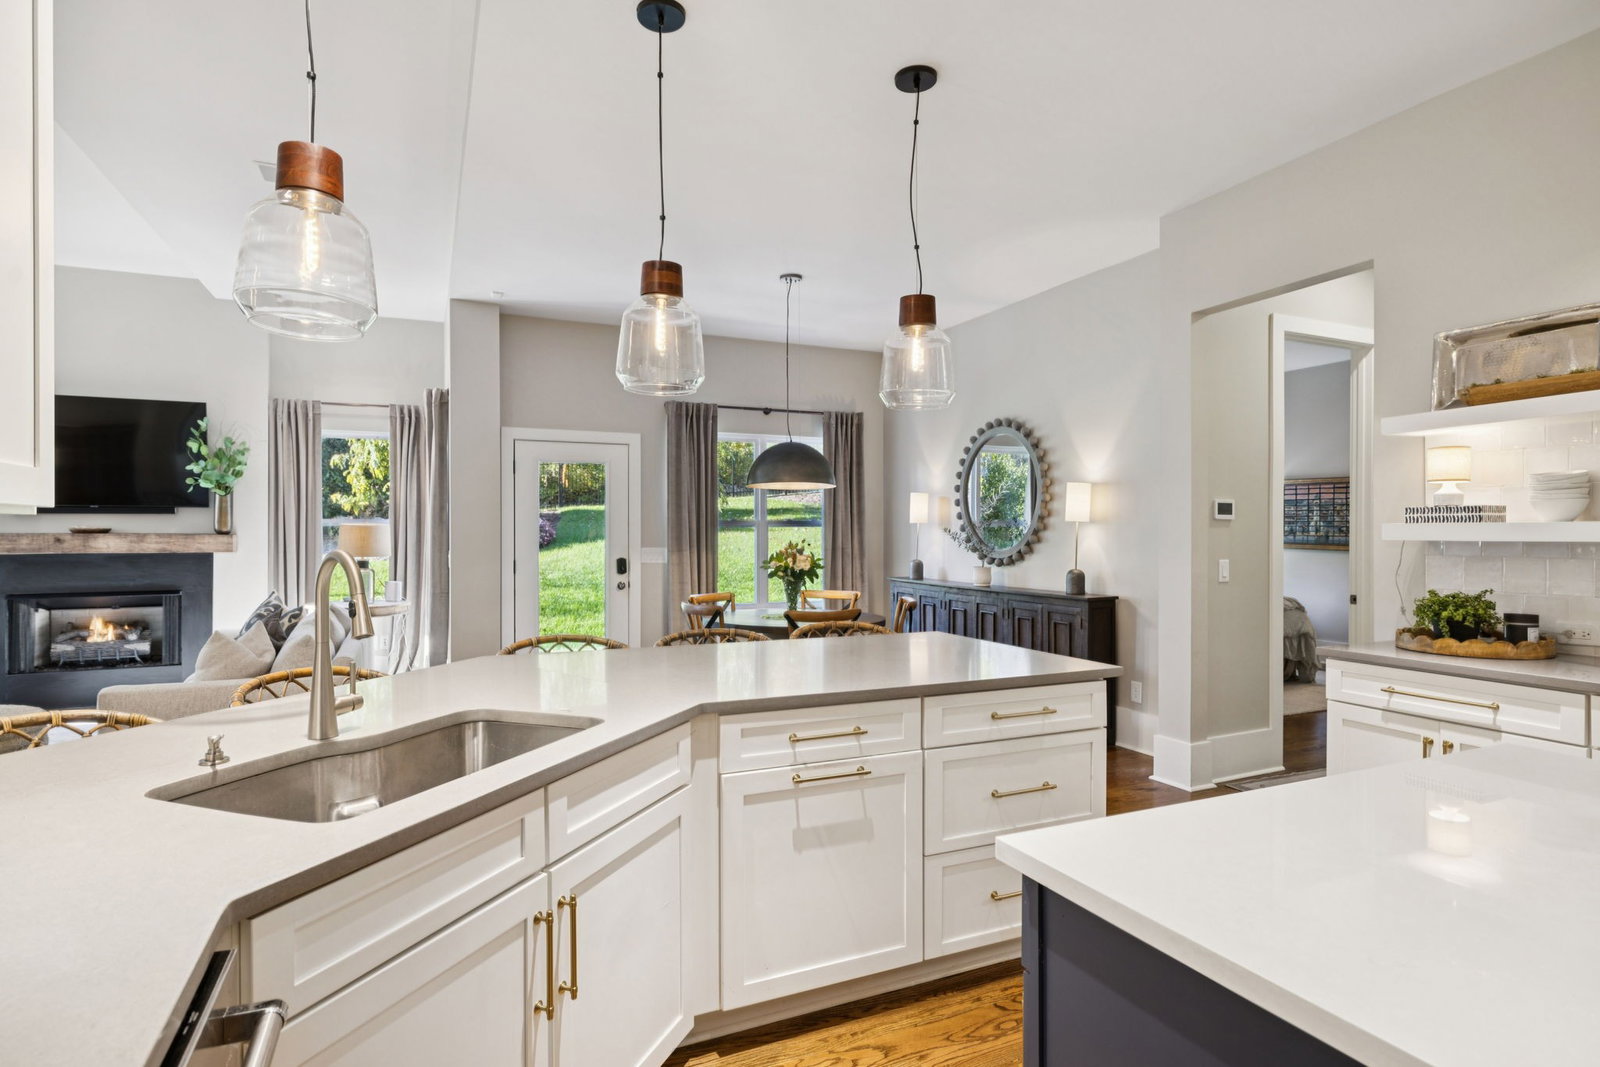


Nestled on a quiet street in the heart of Franklin, 2420 Los Olivos Ct is a home that perfectly blends warmth, style, and functionality. This light-filled gem boasts an intuitive layout with two bedrooms conveniently located on the main floor, making it ideal for a variety of lifestyles. Step inside and be greeted by designer lighting that enhances every corner of the home, from the elegant formal dining room perfect for hosting gatherings, to the dedicated office space ready to inspire productivity. The Chef’s kitchen, recently renovated to perfection, features top-of-the-line finishes and appliances, making it the heart of the home for cooking and entertaining alike. The primary bathroom has also been beautifully updated, offering a spa-like retreat you’ll never want to leave. Plumbing is available for a tub to be added! Upstairs, you'll find three spacious en suite bedrooms, ensuring privacy and comfort for family or guests, as well as two separate bonus areas! Outside, a private, landscaped backyard creates the ultimate sanctuary for relaxation or outdoor entertaining. This home is more than just a place to live - it’s a testament to refined living with thoughtful upgrades and timeless charm. Don’t miss your chance to experience it firsthand!
Listing courtesy of Compass. Selling Office: Compass RE.

Information Is Believed To Be Accurate But Not Guaranteed. Some or all listings may or may not be listed by the office/agent presenting these featured properties. Copyright 2026 MTRMLS, Inc. RealTracs Solutions.

/u.realgeeks.media/realgrowteam/logo-team.png)