


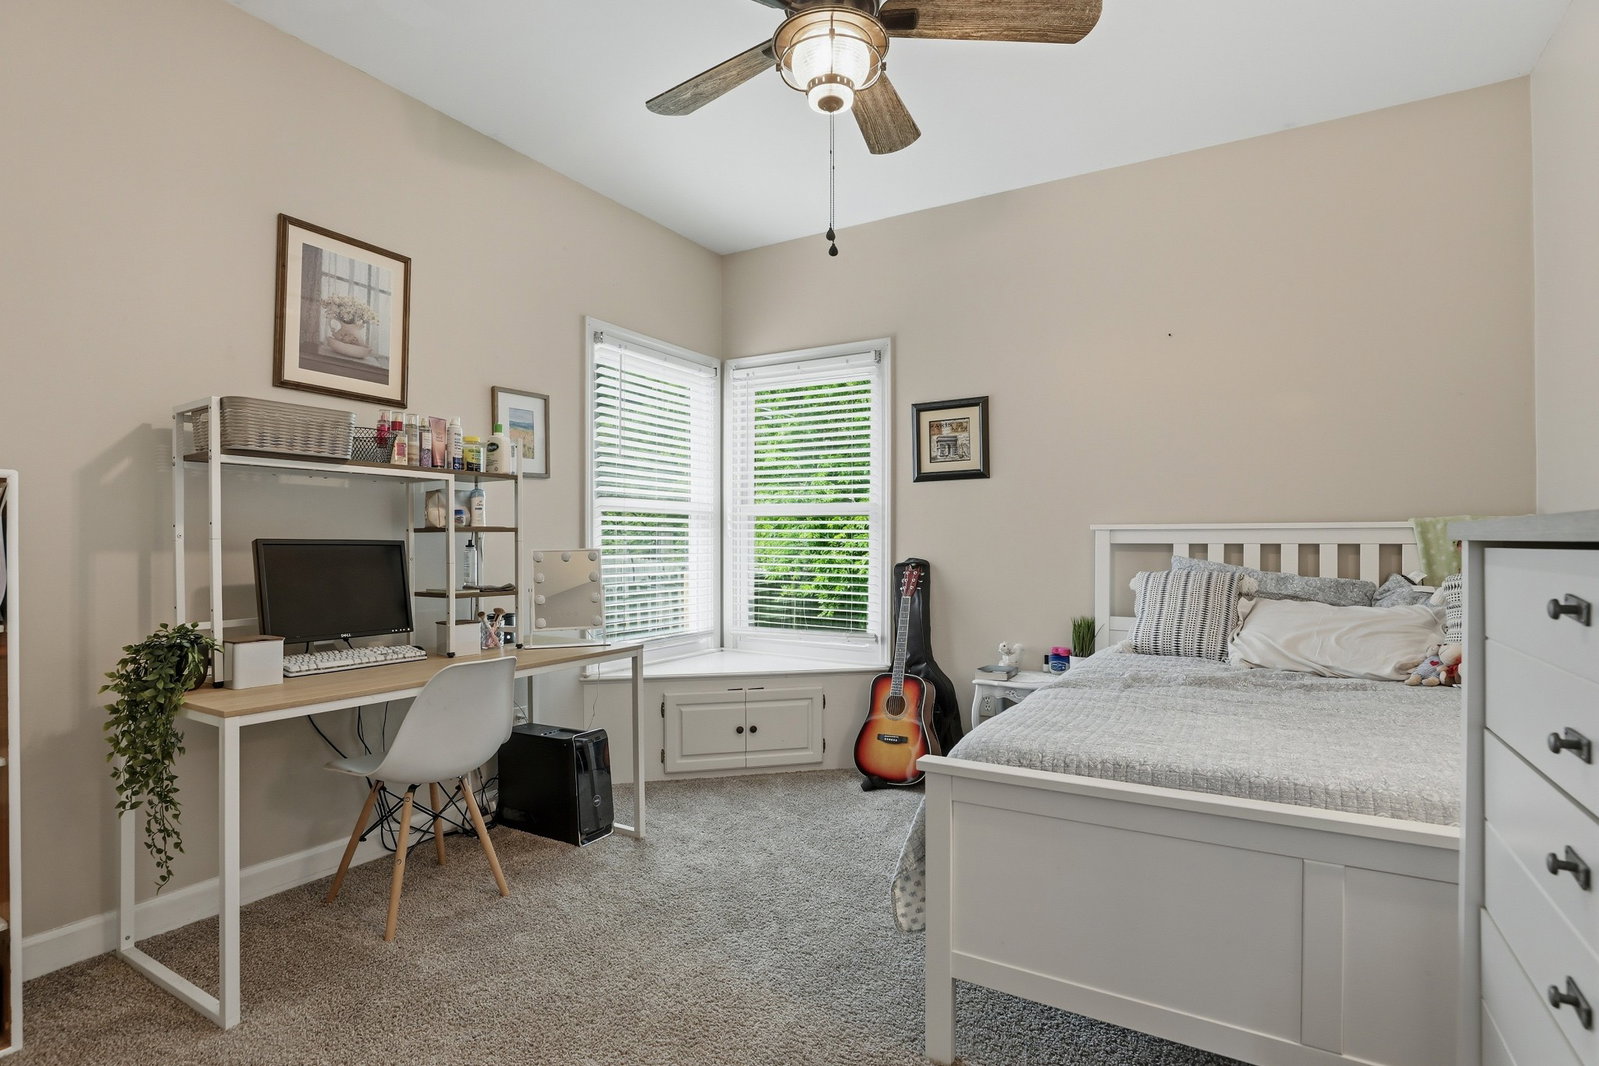


Beautifully updated all-brick home in the sought-after Brookstone community of Mt. Juliet blending timeless charm with modern upgrades. This 3BR/2.5BA home features hardwood flooring, soaring ceilings, crown molding, a vaulted great room with gas fireplace, formal dining room, and flexible bonus/den space with custom built-ins. An oversized 2-car garage and spacious utility room provide plenty of storage and workspace. The kitchen features custom wood cabinetry, stainless built-in appliances, induction cooktop, tile backsplash, and a bright breakfast area perfect for everyday living and entertaining. The main-level primary suite offers tray ceilings and a recently renovated spa-like bathroom with a frameless walk-in shower, double vanity, and updated finishes. Enjoy year-round living in the climate-controlled sunroom with skylights overlooking the private backyard retreat featuring a newer composite deck with cable railing, 4-person hot tub, paver patio, fire pit area, and mature landscaping. Major improvements include replacement windows throughout the home in 2023 (excluding the sunroom), a brand-new roof, new gutter guards, andan EV charger. Brookstone residents enjoy neighborhood amenities including a pool, clubhouse, tennis courts, and playground. Conveniently located near shopping, dining, parks, I-40, and just 30 minutes from downtown Nashville. *** Black & Grey Cabinets in Garage are staying
Listing courtesy of Anew Real Estate Consultants. Selling Office: Zach Taylor Real Estate.

Information Is Believed To Be Accurate But Not Guaranteed. Some or all listings may or may not be listed by the office/agent presenting these featured properties. Copyright 2026 MTRMLS, Inc. RealTracs Solutions.

/u.realgeeks.media/realgrowteam/logo-team.png)