


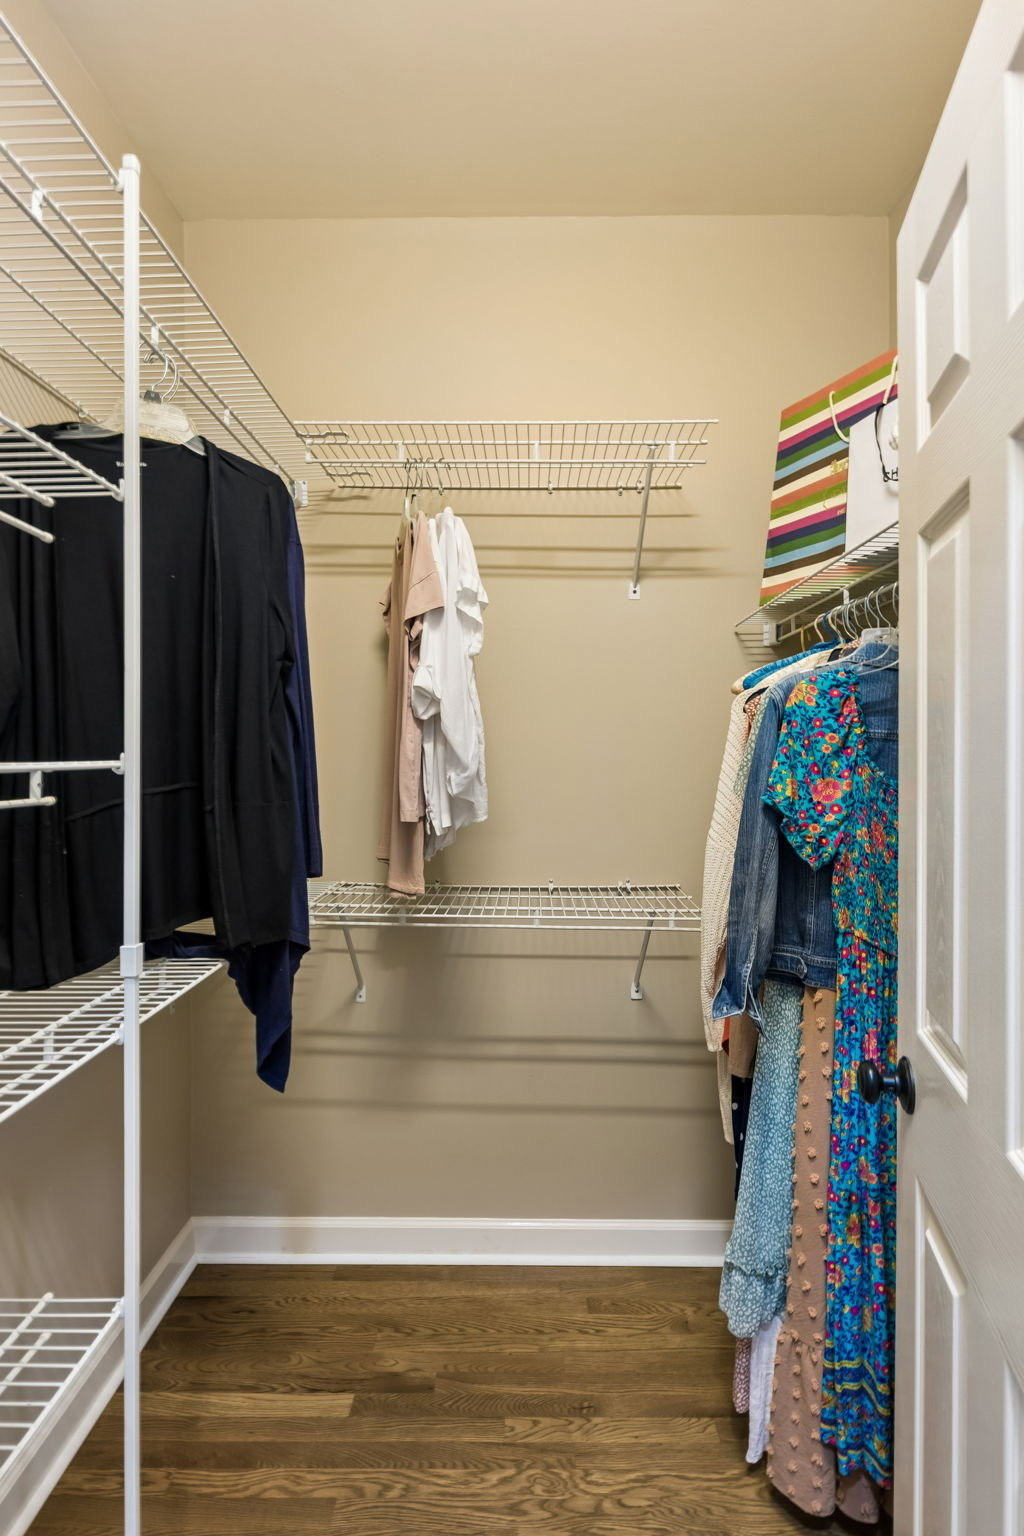


Set among the Rolling Hills & Mature Trees of Franklin in Cedarmont Farms, this One-Owner, All-Brick estate has been meticulously cared for. Situated on a lush 1.44-acre Corner Lot. The Home combines Warmth, Functionality, and Generous Living Spaces while being minutes from Downtown Franklin/Cool Springs areas for Shopping/Dining & minutes from the Interstate. New Roof in '25, Entire interior of the house repainted, Updated lighting throughout, Every Outlet has been replaced with New Kid Friendly Outlets, New Kitchen Appliances put in 2025. All Secondary bathrooms have been Remodeled with New Vanities, Lighting and Fixtures. Beautifully updated throughout, virtually every single surface has been touched, including Newly Installed Real Hardwoods in the Primary suite and Refinished Real Hardwood floors throughout the Main Living areas. Designed with both Everyday Living & Entertaining in mind, the home Features 9-foot ceilings, a Grand two-story foyer, Separate dining room, Office/flex space, a Main-Level Primary Suite with a truly Stunning Spa-like Bathroom, and a Light-Filled great room centered around a Cozy Fireplace. The Beautifully updated Kitchen features Billowy Warm White cabinetry, Stainless steel appliances, Abundant Storage, and a Large Pantry. In addition, there is 1,185 square feet of unfinished basement space (already plumbed for a bathroom) —not including the 3-car garage area (814sf) - Offering endless possibilities for Expansion, Storage, Workshop space, Hobby space, or Future Customization- taking it to the Next Level. Outdoor Living is just as inviting, with a Spacious New back Deck, Two Large Stone patios - one with Gas Fire Pit, and a commercial-installed Covered Ceiling Deck System complete with an Entertainment System that remains with the property—Perfect for Entertaining, or Relaxing Summer evenings Outdoors. Zoned for the highly sought-after and award-winning Trinity Elementary, Page Middle, and Page High schools.
Listing courtesy of Corcoran Reverie. Selling Office: Synergy Realty Network, LLC.

Information Is Believed To Be Accurate But Not Guaranteed. Some or all listings may or may not be listed by the office/agent presenting these featured properties. Copyright 2026 MTRMLS, Inc. RealTracs Solutions.

/u.realgeeks.media/realgrowteam/logo-team.png)