


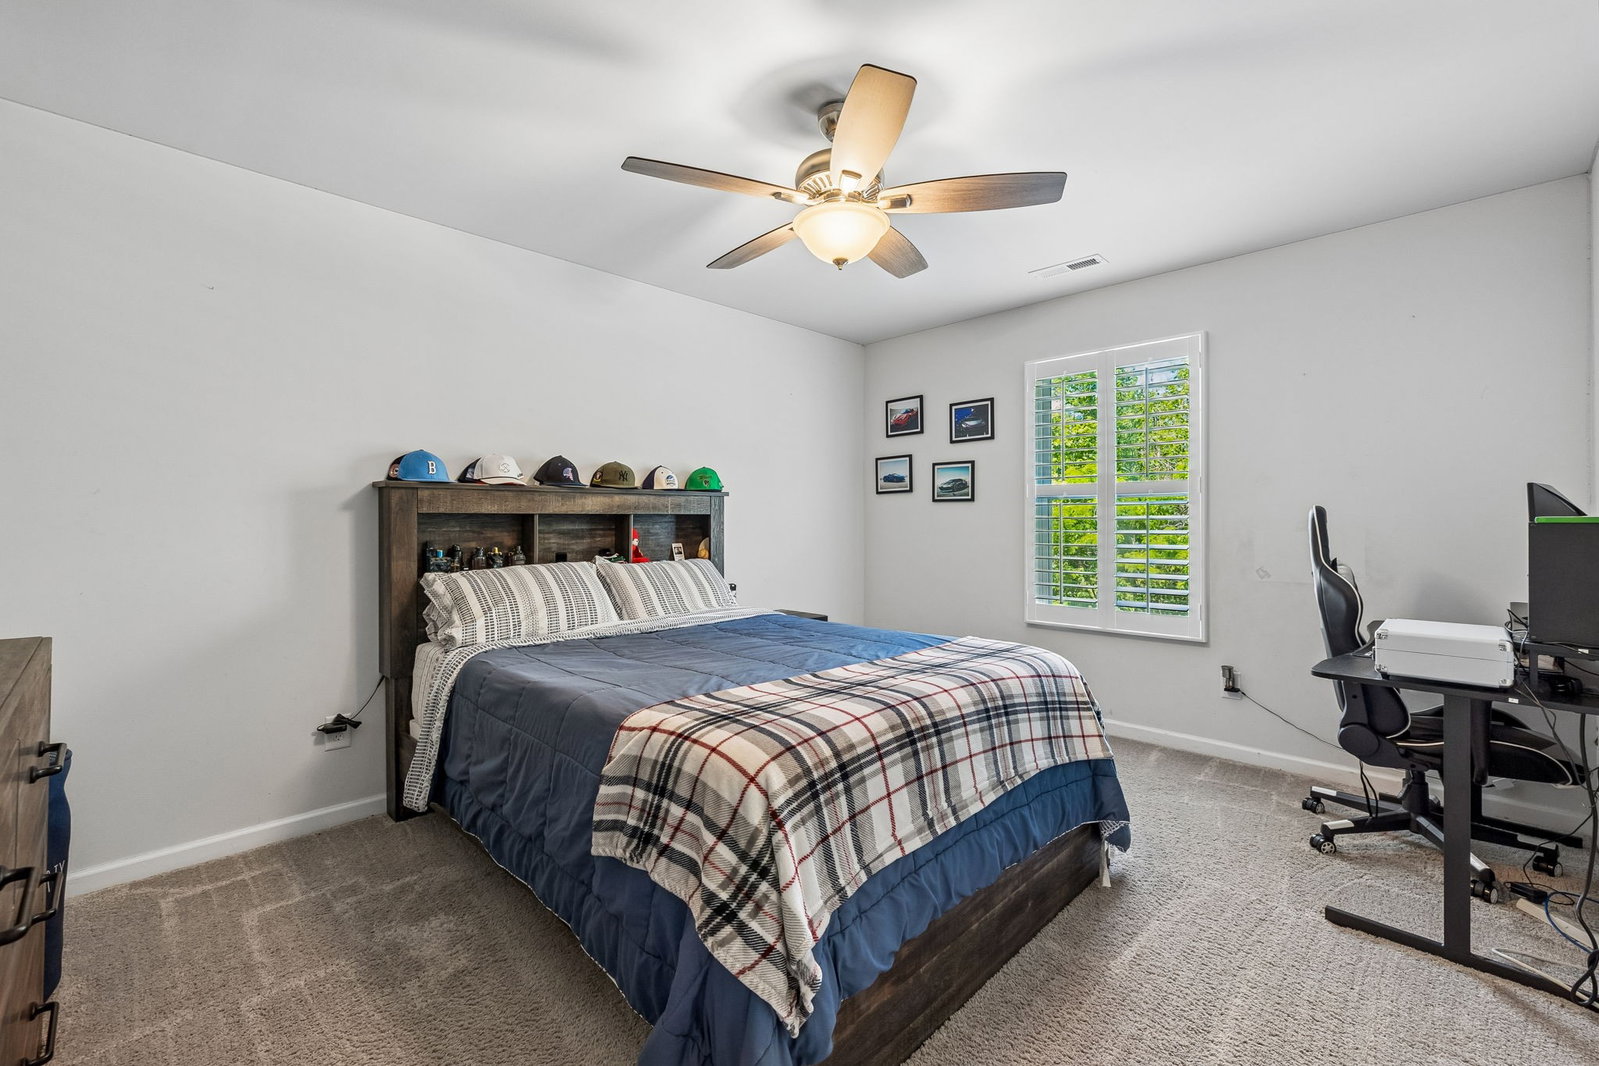


Welcome to 2106 Houston Bend in Lebanon, TN — located in the highly desirable Spence Creek community, offering incredible amenities including a pool, playground, and walking trails! Built in 2022, this beautiful home combines modern style, functional space, and a convenient location close to shopping, dining, entertainment, and interstates for an easy daily commute. Inside, you’ll love the open floorplan designed with both everyday living and entertaining in mind. The kitchen features granite countertops, white cabinetry, a large island, and plenty of prep and gathering space. The primary suite is conveniently located on the main level, while a versatile flex room on the first floor can easily serve as a dining room, office, playroom, or even a potential 4th bedroom. A half bath downstairs provides added convenience for guests. Upstairs, you’ll find two additional bedrooms, a full bathroom, and a spacious loft area perfect for a bonus room, secondary living space, media room, or homework area. Loft area could easily be converted into an additional bedroom as well. Step outside to enjoy the covered back patio and fenced backyard overlooking peaceful green space and a tree line — with no neighbors directly behind you for added privacy. Complete with an attached 2-car garage, this move-in ready home offers the perfect blend of comfort, space, privacy, and community living!
Listing courtesy of Keller Williams Realty - Murfreesboro. Selling Office: Wilson Group Real Estate.

Information Is Believed To Be Accurate But Not Guaranteed. Some or all listings may or may not be listed by the office/agent presenting these featured properties. Copyright 2026 MTRMLS, Inc. RealTracs Solutions.

/u.realgeeks.media/realgrowteam/logo-team.png)