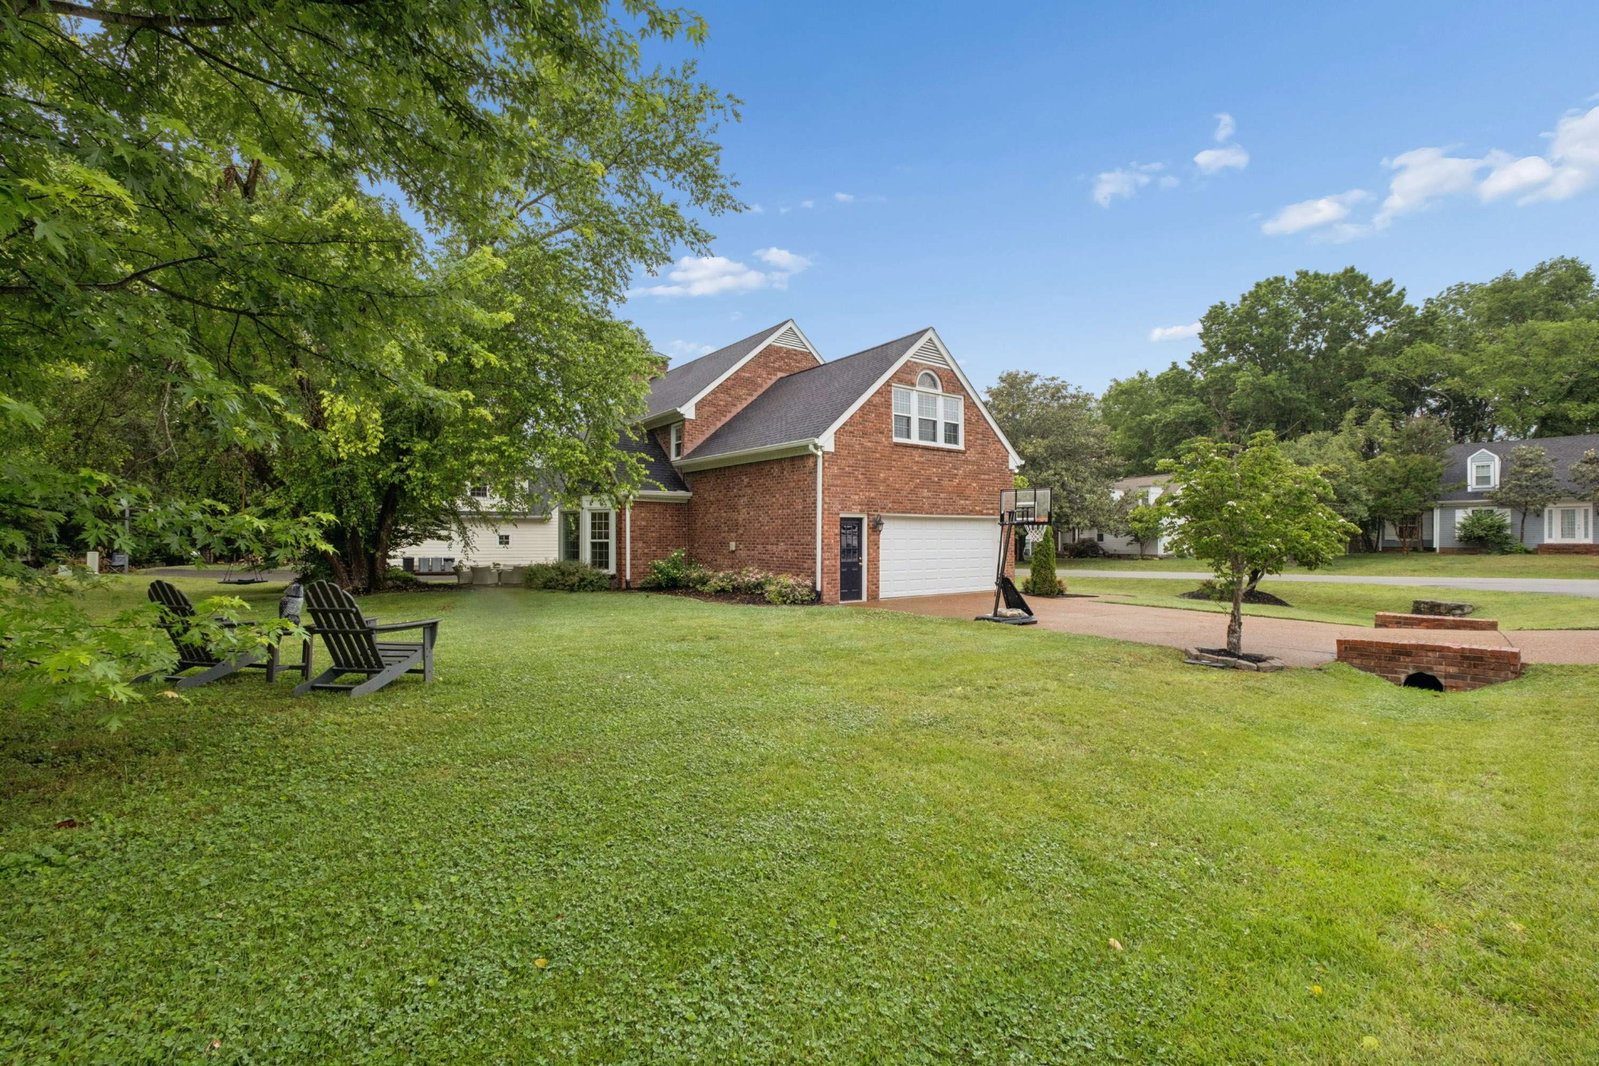
141 Cottonwood Dr, Franklin, TN 37069

$850,000
3
BD
3
BA
2,560
SqFt

Show Photos

Verify your account to unlock exclusive photos, mortgage tools, and more.

Sold Price
$850,000
List Price
$875,000
Status
CLOSED
MLS#
3192972
Days on Market
67
Closing Date
Jul 13, 2026
Bedrooms
3
Bathrooms
3
Full Bathrooms
2
Half Bathrooms
1
Living Area
2,560
Lot Size
13,068
Acres
0.30
County
Williamson County

Property Description

Located in the sought-after Cottonwood community, this turnkey home offers an exceptional lifestyle with outstanding neighborhood amenities and thoughtful owner updates throughout. Situated on a flat corner lot, this well-maintained property is truly move-in ready. Inside, you’ll find spacious and flexible living areas including an oversized bonus room, expansive main-level living space, designated dining room or home office, and a large kitchen featuring an eat-in nook and pantry. The updated powder bath, charming secondary bedrooms, and generous primary suite provide comfort and versatility, with the primary offering dual closets and additional space ideal for a home office, exercise area, or sitting room. Wood flooring throughout, newer replacement windows, fresh paint, and stylish design touches create a warm and welcoming feel in every room. Enjoy all that Cottonwood has to offer, including a community pool, tennis courts, soccer fields, playground, clubhouse, frisbee golf, and more. Washer and dryer do not convey.

Additional Information

Amenities Other
Built-in Features, Ceiling Fan(s), Entrance Foyer, Extra Closets, Pantry, Walk-In Closet(s)
Association Fee
$92
Association Fee Frequency
Monthly
Basement Description
Crawl Space
Community Amenities
Clubhouse, Park, Pickleball Court(s), Playground, Pool, Tennis Court(s), Underground Utilities, Trail(s)
Construction Type
Brick
Cooling System
Central Air
Elementary School
Walnut Grove Elementary
Floor Types
Wood
Garage Capacity
2
Garage Description
Garage Faces Side
Heating System
Central
High School
Franklin High School
Interior Other
Built-in Features, Ceiling Fan(s), Entrance Foyer, Extra Closets, Pantry, Walk-In Closet(s)
Junior High School
Grassland Middle School
Living Area
2,560
Lot Description
Corner Lot, Level
Lot Dimensions
86 X 116
Number Of Fireplaces
1
Number Of Stories
2
Patio Deck
Patio
Roofing Material
Asphalt
Sewer System
Public Sewer
Style
Traditional
Subdivision
Cottonwood Est
Subtype
Single Family Residence
Tax Amount
$2,783
Water Source
Public
Year Built
1977
Style
Traditional
Type
Single Family Residential

Mortgage Calculator

Amount of Loan
Annual Interest Rate
%
Term of Loan
Years

Does not include any taxes or fees.
Please consult a financial professional.
Calculator source: Real Geeks

Listing courtesy of Zeitlin Sotheby's International Realty. Selling Office: Pilkerton Realtors.

board logo

Information Is Believed To Be Accurate But Not Guaranteed. Some or all listings may or may not be listed by the office/agent presenting these featured properties. Copyright 2026 MTRMLS, Inc. RealTracs Solutions.