


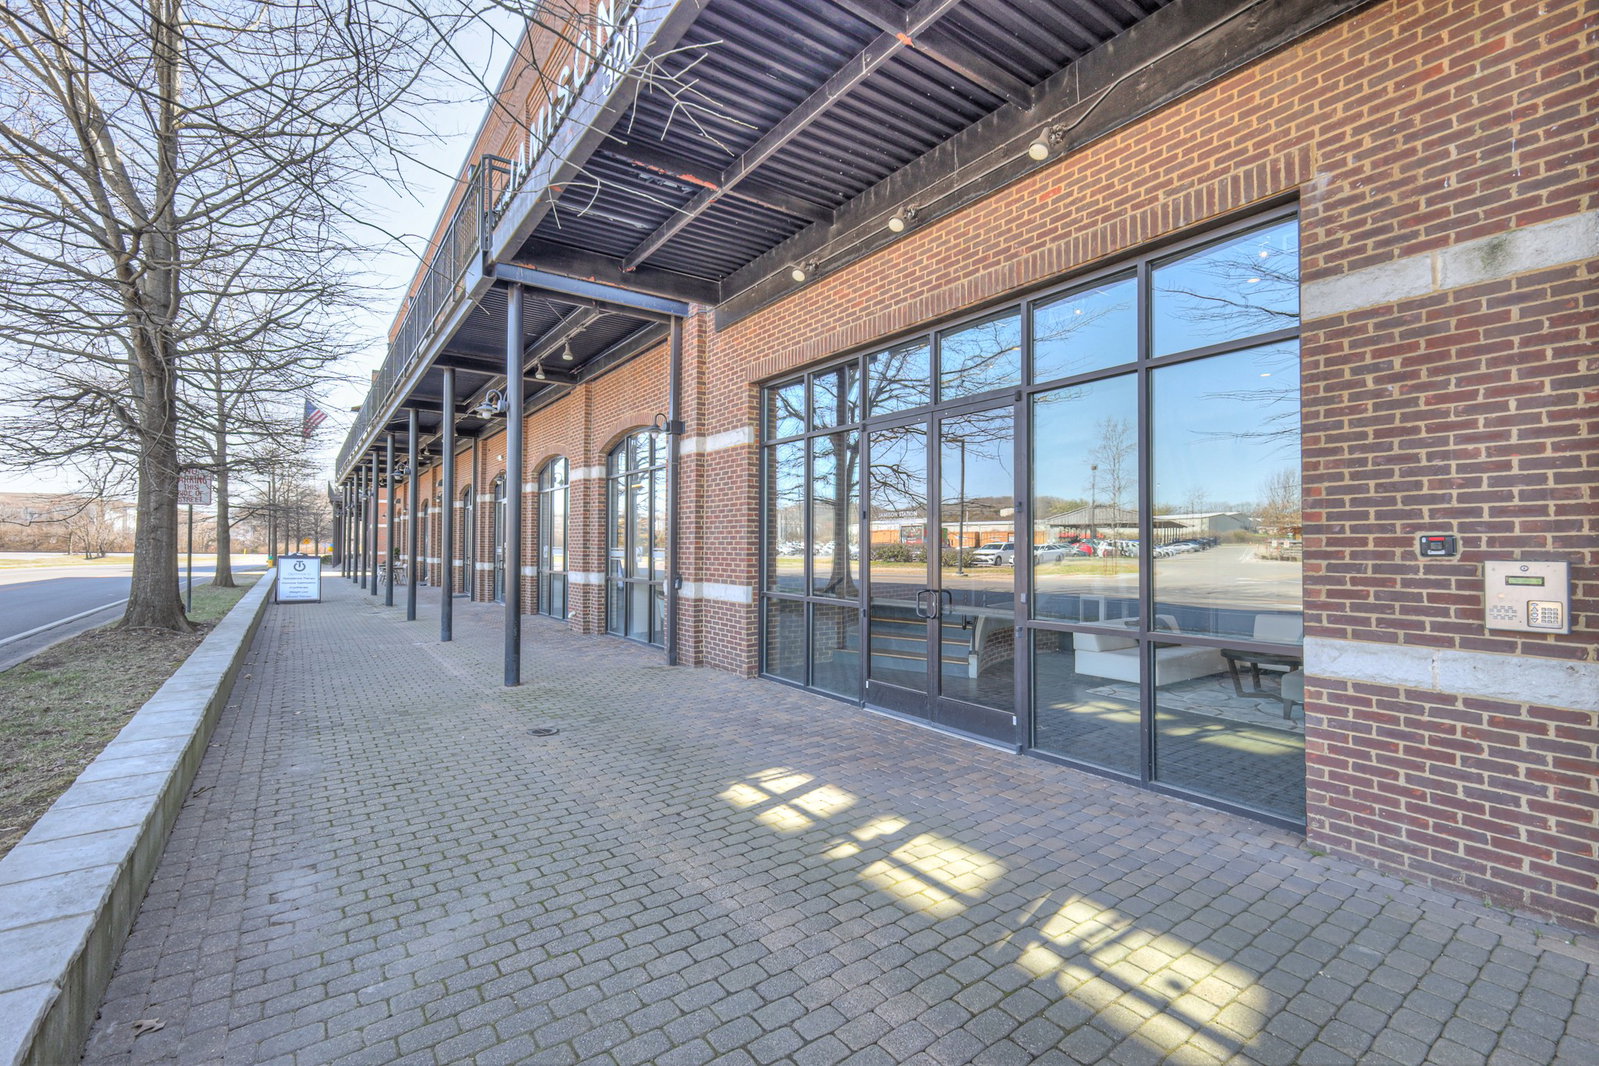


Incredible opportunity in one of Franklin’s most sought-after locations—across from The Factory yet facing a treelined street and just minutes to Historic Downtown Franklin and Cool Springs. Enjoy walkable access to award-winning restaurants, boutique shopping, live music, and year-round community events, all while taking in views of The Factory from your own home. This impressive, thoughtfully designed unit features industrial-style ceilings, beautiful hardwood floors, and abundant natural light throughout. The fully renovated kitchen showcases luxury cabinetry and appliances, including a commercial-grade True refrigerator (to remain), creating a perfect blend of style and function. The island on one end is a waterfall while the other ends has bookshelves for enhanced storage. Additional upgrades include beautifully updated bathrooms and a tankless water heater. A private elevator provides seamless access to all three floors, offering both convenience and a touch of luxury. Outdoor living is elevated with a private balcony and a stunning rooftop deck—perfect for entertaining or relaxing under the Tennessee sky. Flexible living spaces allow for customization to fit your lifestyle, whether you need a home office, workout space, or additional living area. With a garage storage unit and low-maintenance living, this home combines comfort, convenience, and an unbeatable location. Experience the best of Franklin living—where lifestyle, walkability, and modern design come together.
Listing courtesy of Gray Fox Realty. Selling Office: Compass.

Information Is Believed To Be Accurate But Not Guaranteed. Some or all listings may or may not be listed by the office/agent presenting these featured properties. Copyright 2026 MTRMLS, Inc. RealTracs Solutions.

/u.realgeeks.media/realgrowteam/logo-team.png)