906 Harrisburg Ln, Mount Juliet, TN 37122

$1,124,000
4
BD
4
BA
3,591
SqFt

Show Photos

Verify your account to unlock exclusive photos, mortgage tools, and more.

Sold Price
$1,124,000
List Price
$1,129,000
Status
CLOSED
MLS#
3191277
Days on Market
33
Closing Date
Jul 14, 2026
Bedrooms
4
Bathrooms
4
Full Bathrooms
4
Living Area
3,591
Lot Size
27,442
Acres
0.63
County
Wilson County

Property Description

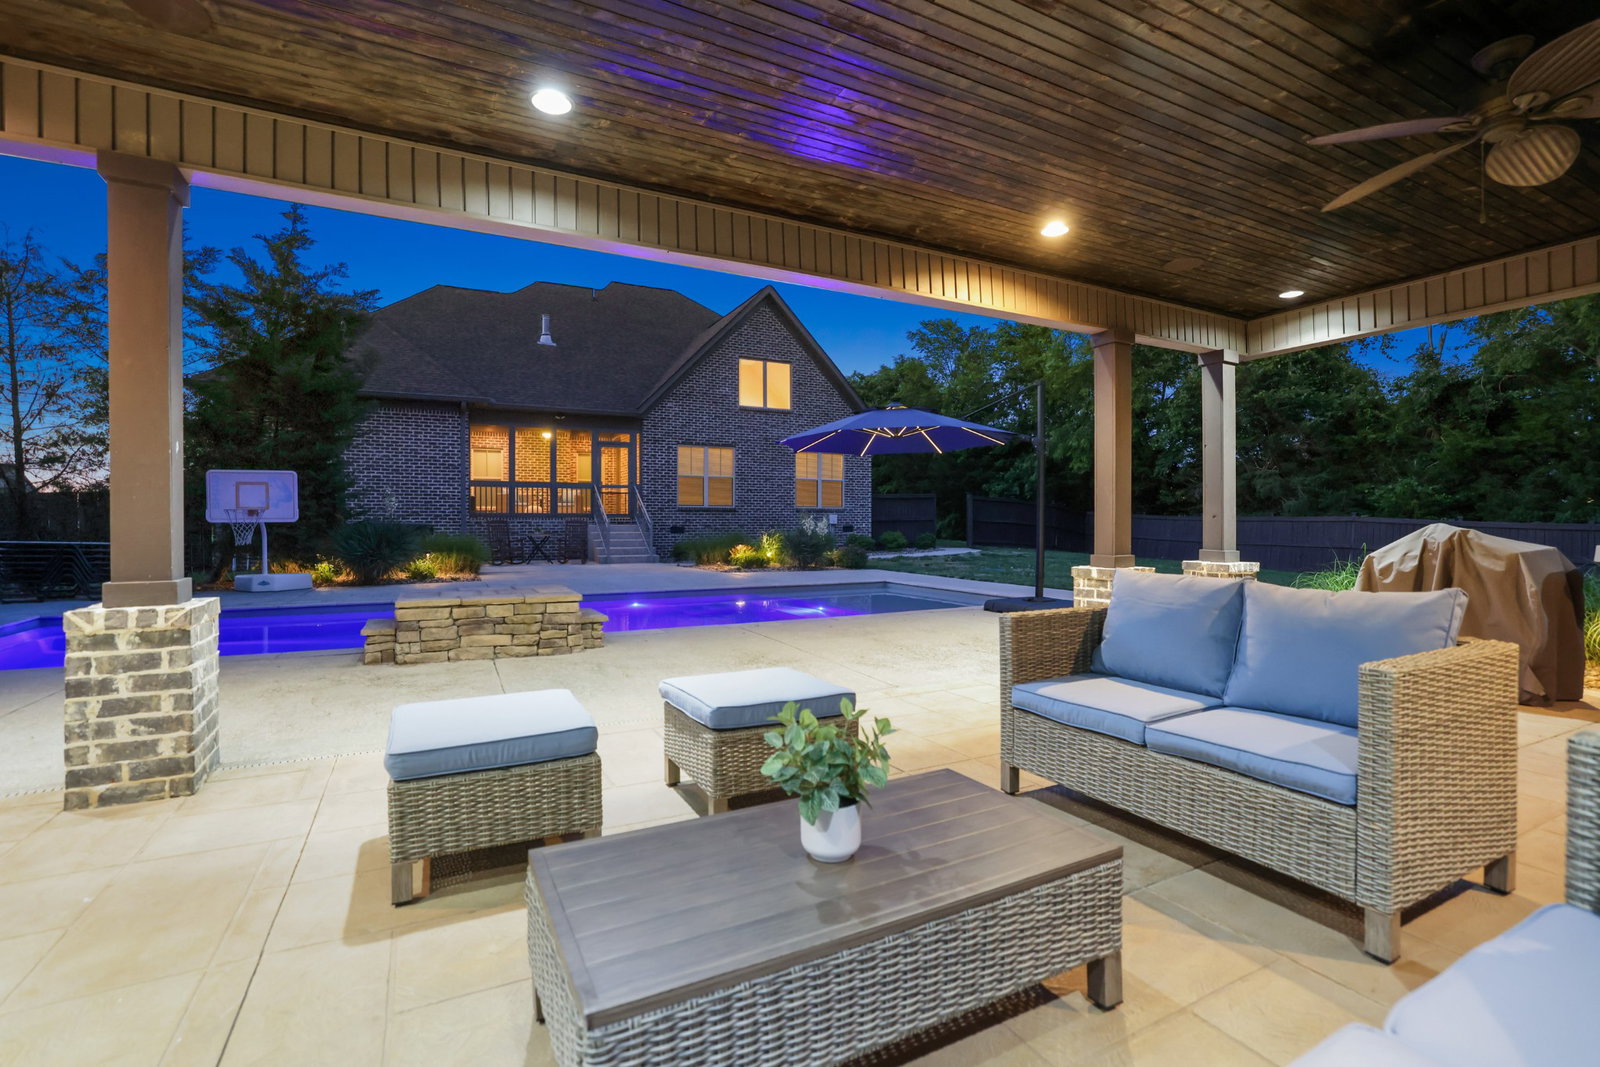
Welcome to refined living with this stunning 4-bedroom, 4-bathroom home on a 0.63 acre lot in Wright Farms. Secluded and expansive, the fully fenced-in backyard serves as a private sanctuary, complete with an inviting in-ground pool, hot tub, screened porch, and large patio—ideal for year-round enjoyment. Step inside to an elegant, open floor plan where the chef's kitchen takes center stage. Featuring an oversized island and a large dining area, it's as perfect for entertaining as the backyard. The main level includes a primary suite with a generous walk-in closet and luxury bath accompanied by dual rainfall shower heads and a free-standing tub. A spacious 3-car garage, additional bedroom and full bath round out the first level. Upstairs, you'll find two additional bedrooms, two full baths and an enormous bonus room with built-in speakers—perfect for a home theater, game room or play space. Located in a quiet, established neighborhood, with easy access to everything Mount Juliet and Nashville have to offer, this exceptional home delivers everything you desire and more! Up to 1% lender credit on the loan amount when buyer uses Seller's Preferred Lender.

Additional Information

Amenities Other
Ceiling Fan(s), Entrance Foyer, Extra Closets, Hot Tub, Pantry, Smart Thermostat, Walk-In Closet(s), High Speed Internet
Association Fee
$190
Association Fee Frequency
Quarterly
Basement Description
Crawl Space, None
Bedrooms Main
2
Community Amenities
Clubhouse, Playground, Pool
Construction Type
Brick
Cooling System
Central Air, Electric
Elementary School
Rutland Elementary
Exterior Features
Storm Shelter
Fence Type
Back Yard
Floor Types
Carpet, Wood, Tile
Garage Capacity
3
Garage Description
Garage Door Opener, Garage Faces Side, Aggregate, Driveway
Heating System
Central, Electric
High School
Wilson Central High School
Interior Other
Ceiling Fan(s), Entrance Foyer, Extra Closets, Hot Tub, Pantry, Smart Thermostat, Walk-In Closet(s), High Speed Internet
Junior High School
Gladeville Middle School
Laundry
Electric Dryer Hookup, Washer Hookup
Living Area
3,591
Lot Description
Level
Lot Dimensions
125 X 250 IRR
Number Of Fireplaces
2
Number Of Stories
2
Patio Deck
Patio, Covered, Porch, Screened
Pool Description
In Ground
Roofing Material
Asphalt
Sewer System
STEP System
Style
Traditional
Subdivision
Wright Farm 1b
Subtype
Single Family Residence
Tax Amount
$3,248
Water Source
Public
Year Built
2015
Style
Traditional
Type
Single Family Residential

Mortgage Calculator

Amount of Loan
Annual Interest Rate
%
Term of Loan
Years

Does not include any taxes or fees.
Please consult a financial professional.
Calculator source: Real Geeks

Listing courtesy of The Ashton Real Estate Group of RE/MAX Advantage. Selling Office: Tyler York Real Estate Brokers, LLC.

board logo

Information Is Believed To Be Accurate But Not Guaranteed. Some or all listings may or may not be listed by the office/agent presenting these featured properties. Copyright 2026 MTRMLS, Inc. RealTracs Solutions.