1204 Echo Ln, Franklin, TN 37069

$3,300,000
4
BD
5
BA
5,266
SqFt

Show Photos

Verify your account to unlock exclusive photos, mortgage tools, and more.

Sold Price
$3,300,000
List Price
$3,600,000
Status
CLOSED
MLS#
3191020
Days on Market
42
Closing Date
Jun 17, 2026
Bedrooms
4
Bathrooms
5
Full Bathrooms
4
Half Bathrooms
1
Living Area
5,266
Lot Size
31,363
Acres
0.72
County
Williamson County

Property Description

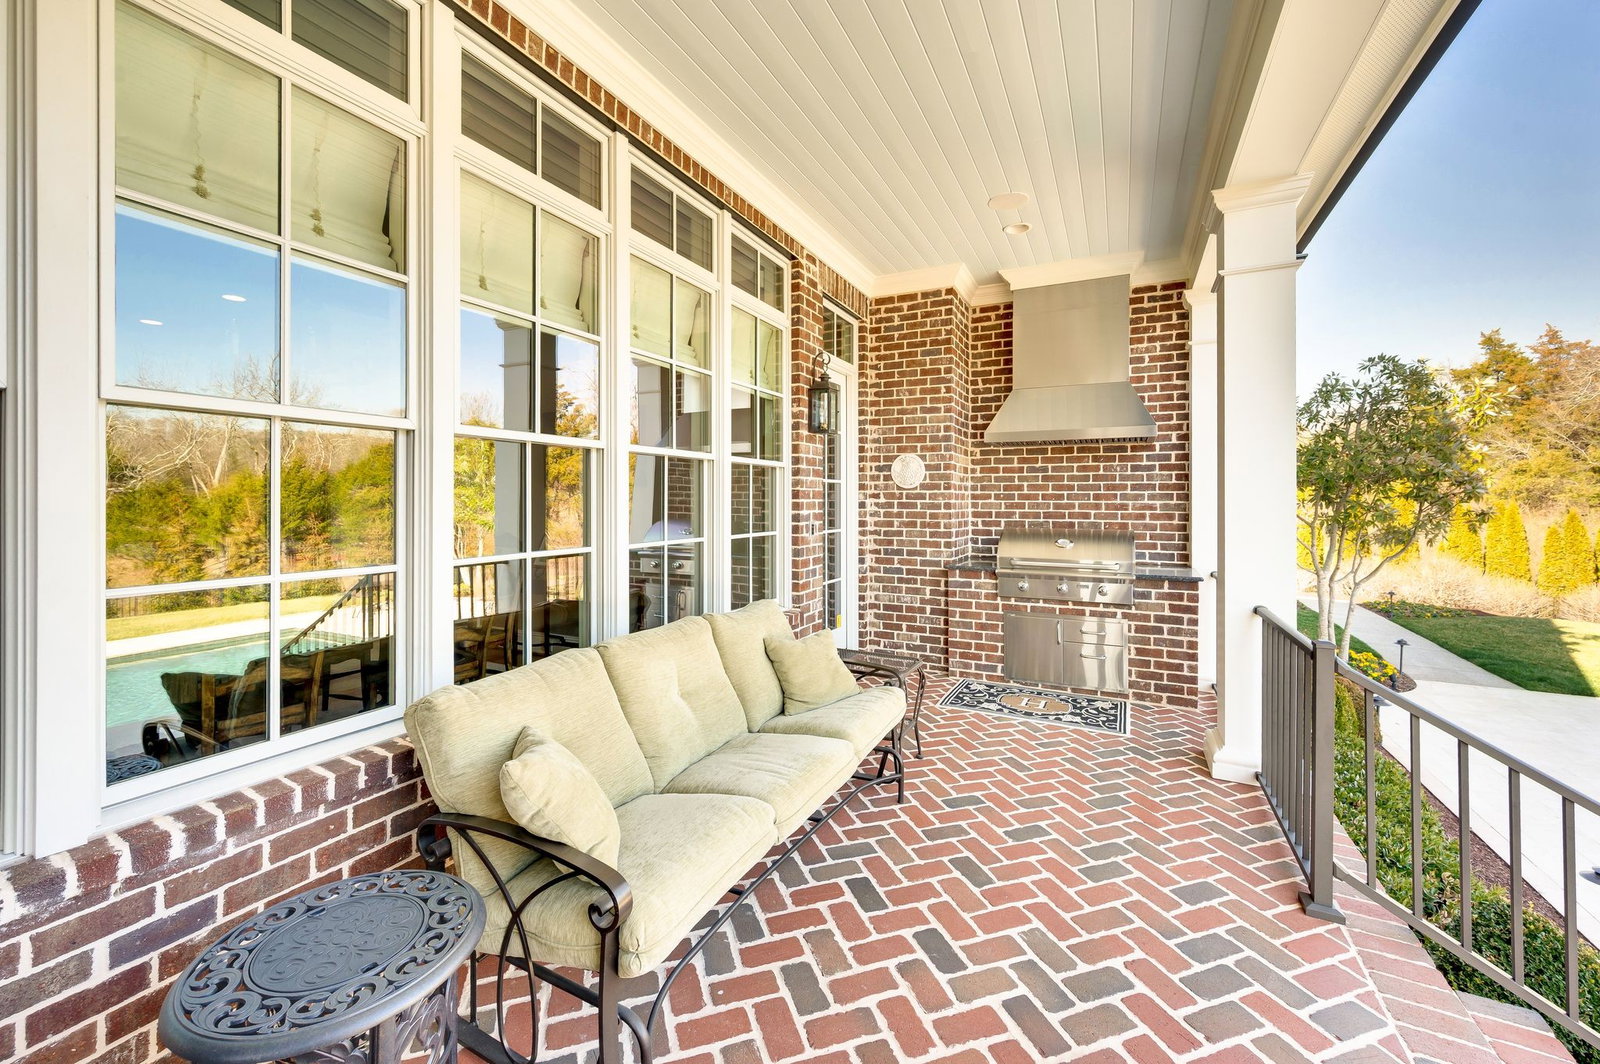
Some homes just stand out. This beautiful home is exceptional from its unbelieveable landscaped lush acre with views of a small lake and gorgeous inground pool to its ultimate custom-designed floor plan with 2 Bedroom suites on the first floor, exquistie kitchen, deep wood coffered-ceilinged library office, formal dining, wonderful family room with built-ins and cozy fireplace, plus large upstairs bedroom ensuites and a big rec room with fireplace. The screened porch also has a fireplace and solid brick herringbone floor. The large covered front porch also has that same brick herringbone. Outdoor spaces include a pool-side grilling kitchen and private tree lined yard around that lovely pool. There is an enormous room-sized 15 x 13 primary closet and huge laundry room on the first floor (or catering kitchen) There is also ample expansion area on the second floor for more rooms or amazing storage attic. True 3-car garage has plenty of storage and is so clean you could eat off the floor! Don't miss your chance to own this iconic home in a wonderful sidewalk neighborhood near BGA! Immediate Occupancy!

Additional Information

Amenities Other
Bookcases, Ceiling Fan(s), Central Vacuum, Extra Closets, Open Floorplan, Pantry
Association Fee
$267
Association Fee Frequency
Monthly
Basement Description
None
Bedrooms Main
2
Community Amenities
Sidewalks, Underground Utilities, Trail(s)
Construction Type
Brick
Cooling System
Central Air, Electric
Elementary School
Hunters Bend Elementary
Exterior Features
Gas Grill
Fence Type
Back Yard
Floor Types
Carpet, Wood, Tile
Garage Capacity
3
Garage Description
Garage Door Opener, Garage Faces Side, Aggregate
Heating System
Central, Natural Gas
High School
Franklin High School
Interior Other
Bookcases, Ceiling Fan(s), Central Vacuum, Extra Closets, Open Floorplan, Pantry
Junior High School
Grassland Middle School
Laundry
Electric Dryer Hookup, Washer Hookup
Living Area
5,266
Lot Description
Level
Lot Dimensions
205.2 X 240.1
Number Of Fireplaces
3
Number Of Stories
2
Patio Deck
Porch, Covered, Patio, Screened
Pool Description
In Ground
Roofing Material
Asphalt
Sewer System
Public Sewer
Style
Traditional
Subdivision
Preserve @ Echo Estates Sec 1
Subtype
Single Family Residence
Tax Amount
$10,950
Water Source
Public
Year Built
2019
Style
Traditional
Type
Single Family Residential

Mortgage Calculator

Amount of Loan
Annual Interest Rate
%
Term of Loan
Years

Does not include any taxes or fees.
Please consult a financial professional.
Calculator source: Real Geeks

Listing courtesy of Fridrich & Clark Realty. Selling Office: The Ashton Real Estate Group of RE/MAX Advantage.

board logo

Information Is Believed To Be Accurate But Not Guaranteed. Some or all listings may or may not be listed by the office/agent presenting these featured properties. Copyright 2026 MTRMLS, Inc. RealTracs Solutions.