


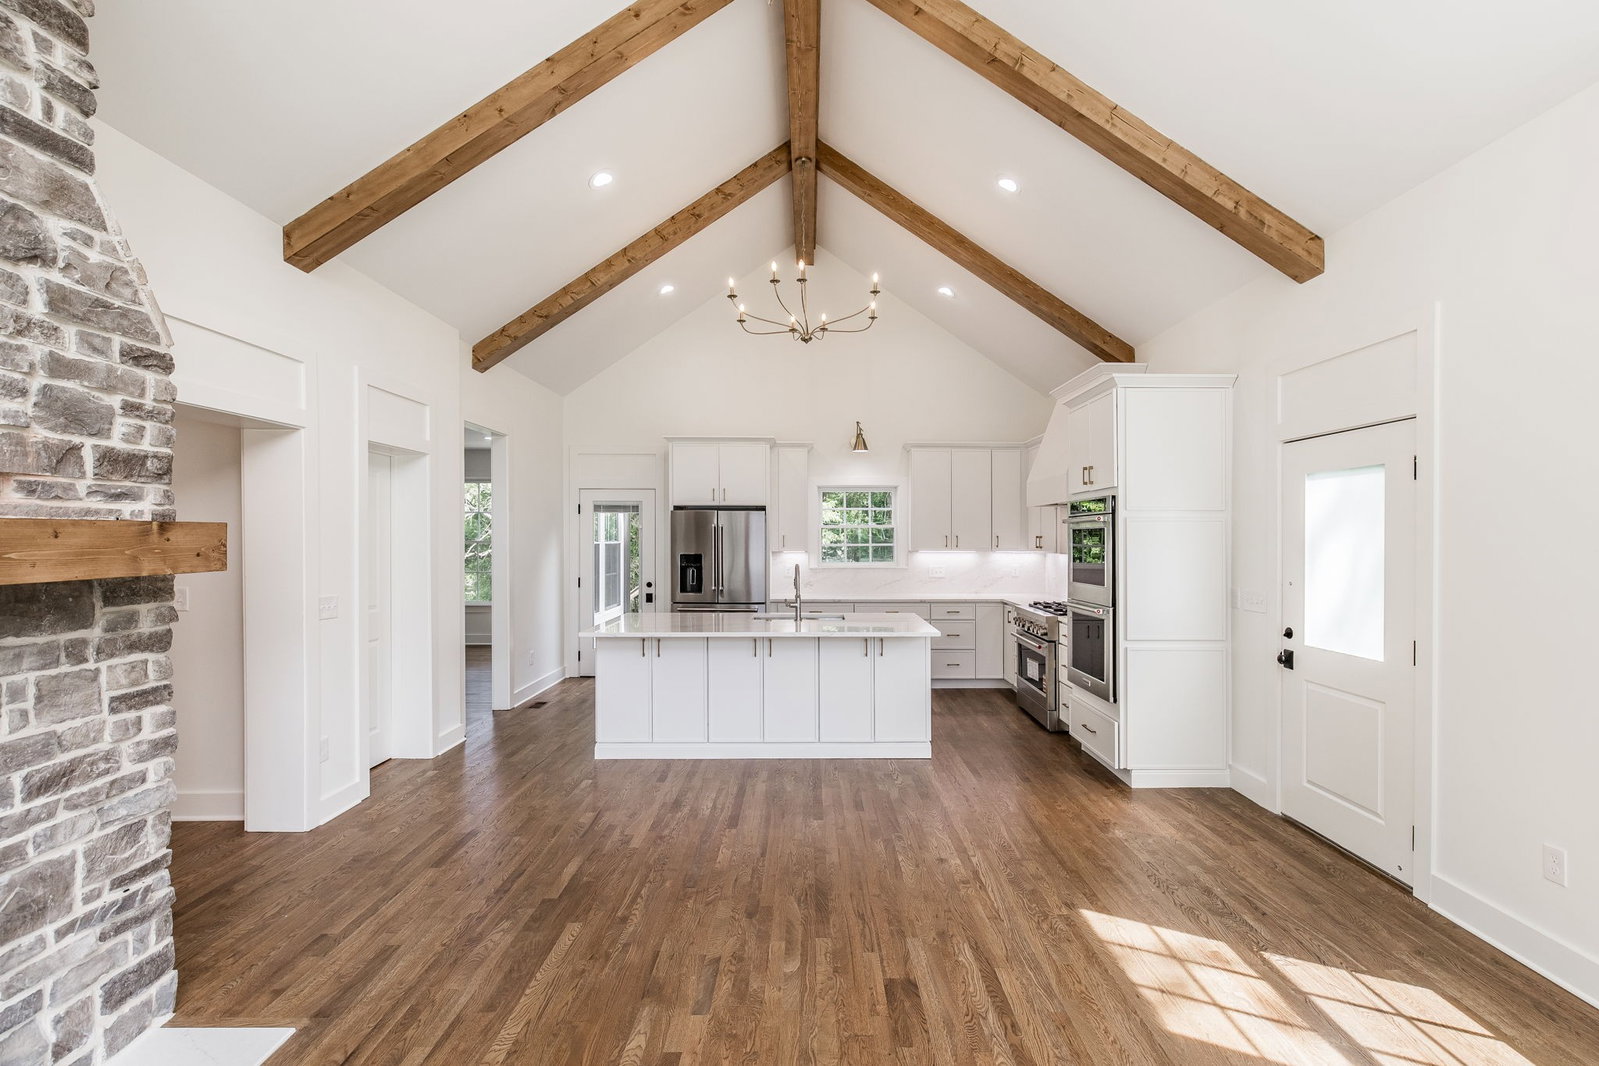


Completely reimagined & finished in 2026, this Brentwood residence offers the rare combination of like-new construction, refined design, and an exceptional location. Renovated by G&A Construction w/ design inspiration from Shelley McCoy Artful Homes, every detail has been thoughtfully elevated to meet the expectations of today’s luxury buyer. Spanning over 5,000 square feet, the home features 5 bedrooms and 3.5 bathrooms, including two primary en suites with spacious walk-in closets, ideal for multi-generational living or ultimate guest comfort. The main living spaces are defined by vaulted ceilings with exposed beams, sand-and-finish hardwood floors and two fireplaces that create warmth and architectural interest. A striking two-sided stone fireplace seamlessly connects the kitchen sitting area & dining room, offering both flow and distinction. The kitchen is supported by a large walk-in pantry & opens to inviting gathering spaces designed for both everyday living & entertaining. A friends entrance off the circular driveway enhances functionality, while abundant parking including a three-car garage, circular drive & additional spaces accommodates guests w/ ease. Practical luxury continues w/ two dedicated laundry areas (main level with cabinets & utility sink, plus an upper-level option for stackable units), a bonus room, home office and versatile exercise/workshop/flex space. Major systems & components have been fully updated, including new HVAC units, roof, appliances, and encapsulated crawl space offering peace of mind alongside style. Situated on a private, tree-lined corner lot of over half an acre, the setting is both serene and convenient, directly across from The Governors Club and zoned for award-winning Williamson County schools, including Edmondson Elementary, Brentwood Middle and Brentwood High. With its scale, quality and location, this home presents a compelling value proposition in the Brentwood luxury market, one-year home warranty and more!
Listing courtesy of Benchmark Realty, LLC. Selling Office: Benchmark Realty, LLC.

Information Is Believed To Be Accurate But Not Guaranteed. Some or all listings may or may not be listed by the office/agent presenting these featured properties. Copyright 2026 MTRMLS, Inc. RealTracs Solutions.

/u.realgeeks.media/realgrowteam/logo-team.png)