


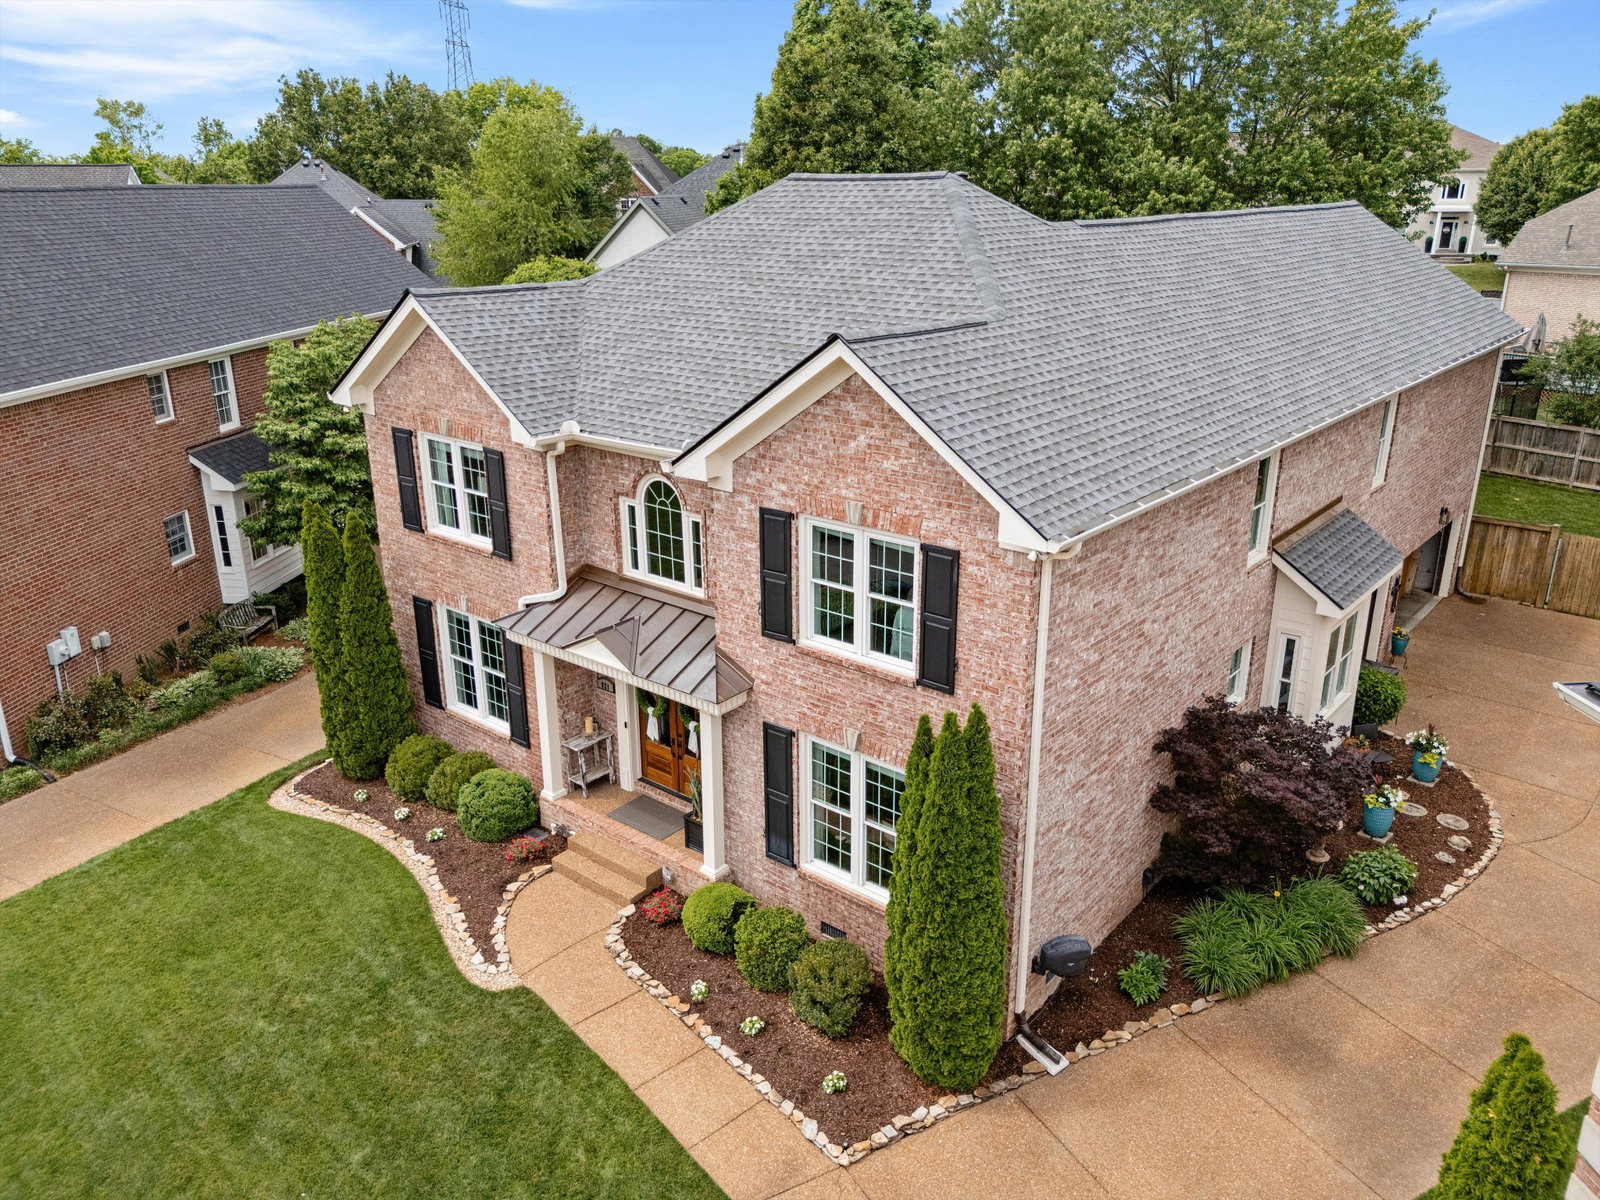


Nestled on a quiet cul-de-sac within one of Franklin’s most sought-after golf course communities, this exceptional residence offers a refined blend of comfort, style, and everyday livability. The thoughtfully designed floor plan features front and rear staircases for seamless flow, along with a three-car side-entry garage providing ample storage. Recent updates, including a newer roof and partial encapsulated crawl space, offer added peace of mind. Inside, elegant double wood entry doors welcome you to beautifully updated interiors. The renovated kitchen blends function and style, while updated bathrooms reflect a cohesive, modern aesthetic throughout the home. Outdoors, the property truly shines. The private, fully fenced backyard is meticulously maintained with lush landscaping, mature trees, and a tranquil fountain. An expansive patio creates the perfect setting for both relaxing and entertaining, complete with a gas-start fire pit for added warmth and ambiance. All of this is set within a vibrant golf course community offering amenities such as a pool, scenic sidewalks - just minutes from the shopping, dining, and charm of downtown Franklin.
Listing courtesy of Onward Real Estate. Selling Office: Compass.

Information Is Believed To Be Accurate But Not Guaranteed. Some or all listings may or may not be listed by the office/agent presenting these featured properties. Copyright 2026 MTRMLS, Inc. RealTracs Solutions.

/u.realgeeks.media/realgrowteam/logo-team.png)