665 Jasper Ave, Franklin, TN 37064

$3,600,000
5
BD
6
BA
5,386
SqFt

Show Photos

Verify your account to unlock exclusive photos, mortgage tools, and more.

Sold Price
$3,600,000
List Price
$3,695,000
Status
CLOSED
MLS#
3184056
Days on Market
27
Closing Date
Jun 10, 2026
Bedrooms
5
Bathrooms
6
Full Bathrooms
5
Half Bathrooms
1
Living Area
5,386
Lot Size
17,424
Acres
0.40
County
Williamson County

Property Description

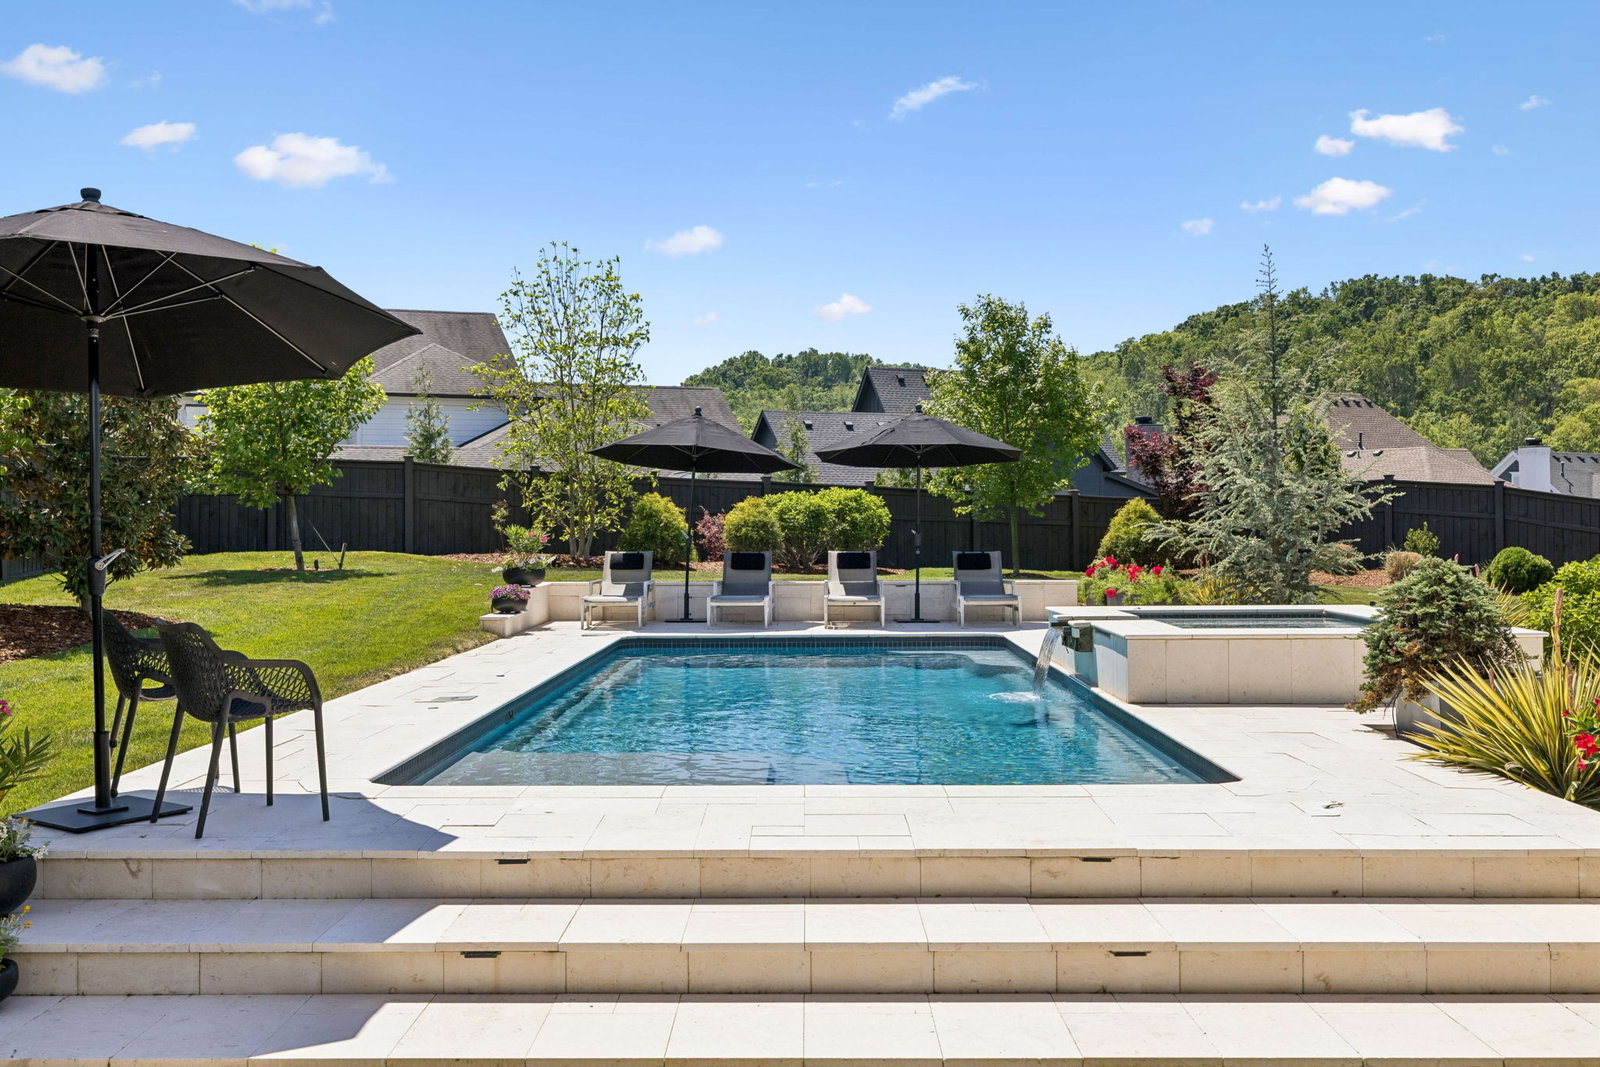
Custom "Olivia" on a SPECTACULAR lot in Westhaven ~ 5 bedrooms, 5.5 baths w/ 2 bonus rooms + Study / Office ~ One of the biggest level lots w/ fenced yard & fabulous pool / spillover spa ~ Gas Lanterns at front door ~ Open floorplan w/ kitchen, dining and family rooms ~ SubZero Fridge, double ovens, gas range, wine fridge, champagne hardware, 2 pantry spaces, cabinets to ceiling & Quartz counters complete the kitchen ~ Wide plank wood floors throughout main level ~ Floating shelves flank family room fireplace ~ 2 bedrooms on 1st floor ~ Primary retreat has vaulted ceiling & overlooks backyard ~ Luxury primary bath w/ generous separate vanities, herringbone tile floor, freestanding tub, tiled shower & massive his & her walk in closets ~ Drop Zone ~ Spacious laundry room featuring dutch door, sink, cabinets & tons of counter space ~ Motorized shades ~ Ceiling speakers ~ Iron railing ~ 2 fireplaces ~ Irrigation ~ Secondary bedrooms all have walk in closets & private baths ~ Storage ~ Tankless Water Heater ~ Covered backporch w/ fireplace & built in grilling station ~ Entertainer's dream w/ views of tree lined hills ~ Mature landscaping & Outdoor lighting ~ Gunite Pool w/ gas heater

Additional Information

Amenities Other
Bookcases, Built-in Features, Ceiling Fan(s), Entrance Foyer, Extra Closets, Hot Tub, Open Floorplan, Pantry, Smart Thermostat, Walk-In Closet(s), Wet Bar, High Speed Internet, Kitchen Island
Association Fee
$282
Association Fee Frequency
Monthly
Basement Description
Crawl Space
Bedrooms Main
2
Community Amenities
Clubhouse, Fitness Center, Golf Course, Park, Pickleball Court(s), Playground, Pool, Sidewalks, Tennis Court(s), Underground Utilities, Trail(s)
Construction Type
Brick, Fiber Cement
Cooling System
Ceiling Fan(s), Central Air, Electric
Elementary School
Pearre Creek Elementary School
Exterior Features
Gas Grill
Fence Type
Back Yard
Floor Types
Carpet, Wood, Tile
Garage Capacity
3
Garage Description
Garage Door Opener, Garage Faces Front, Driveway, On Street
Green Features
Fireplace Insert, Thermostat, Water Heater
Heating System
Central, Natural Gas
High School
Independence High School
Interior Other
Bookcases, Built-in Features, Ceiling Fan(s), Entrance Foyer, Extra Closets, Hot Tub, Open Floorplan, Pantry, Smart Thermostat, Walk-In Closet(s), Wet Bar, High Speed Internet, Kitchen Island
Junior High School
Hillsboro Elementary/ Middle School
Laundry
Electric Dryer Hookup, Washer Hookup
Living Area
5,386
Lot Description
Level
Lot Dimensions
60 X 203.1
Number Of Fireplaces
2
Number Of Stories
2
Patio Deck
Patio, Covered, Porch
Pool Description
In Ground
Sewer System
Public Sewer
Subdivision
Westhaven
Subtype
Single Family Residence
Tax Amount
$7,321
Water Source
Public
Year Built
2019
Type
Single Family Residential

Mortgage Calculator

Amount of Loan
Annual Interest Rate
%
Term of Loan
Years

Does not include any taxes or fees.
Please consult a financial professional.
Calculator source: Real Geeks

Listing courtesy of Onward Real Estate. Selling Office: Tyler York Real Estate Brokers, LLC.

board logo

Information Is Believed To Be Accurate But Not Guaranteed. Some or all listings may or may not be listed by the office/agent presenting these featured properties. Copyright 2026 MTRMLS, Inc. RealTracs Solutions.