


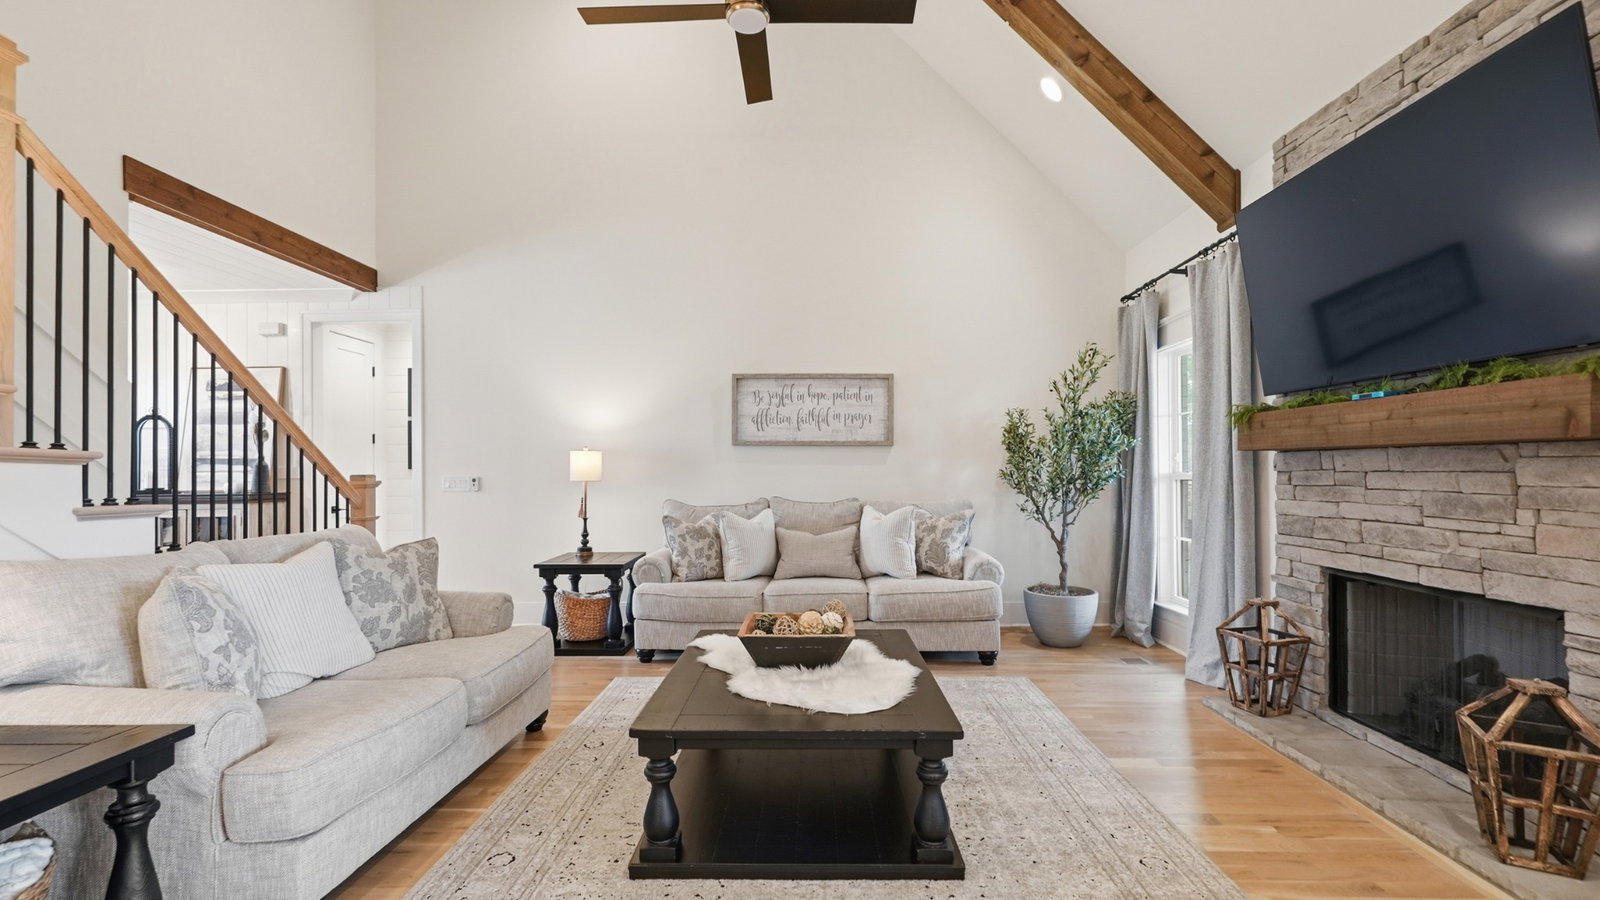


Tucked away on a cul-de-sac in Wright Farms, this beautifully maintained home offers 4 bedrooms, 3 bathrooms, and 3,481 sq ft of thoughtfully designed space.Inside, you’ll find a spacious layout with two bedrooms on the main level, including the primary suite. The kitchen features quartz countertops, a tile backsplash, and matte white GE Café appliances, opening to a stunning great room with a floor-to-ceiling stone fireplace. Details like sand & finish hardwood floors, crown molding, wainscoting, accent walls, custom plantation shutters, and designer black and champagne bronze finishes add character throughout.Step outside to enjoy a covered, screened-in back porch overlooking a fenced backyard with extensive landscaping, black lava rock, and front uplighting that makes a statement day or night. Additional features include epoxy garage floors, a tankless gas water heater, and a water softener.This home has been meticulously cared for and is truly move-in ready. Located in thriving Mt Juliet, you're just minutes from shopping, dining, and easy access to Nashville. Up to 1% lender credit on the loan amount when buyer uses Seller's Preferred Lender. Basketball goal does not convey. Reach out for more details!
Listing courtesy of The Ashton Real Estate Group of RE/MAX Advantage. Selling Office: Parks Compass.

Information Is Believed To Be Accurate But Not Guaranteed. Some or all listings may or may not be listed by the office/agent presenting these featured properties. Copyright 2026 MTRMLS, Inc. RealTracs Solutions.

/u.realgeeks.media/realgrowteam/logo-team.png)