


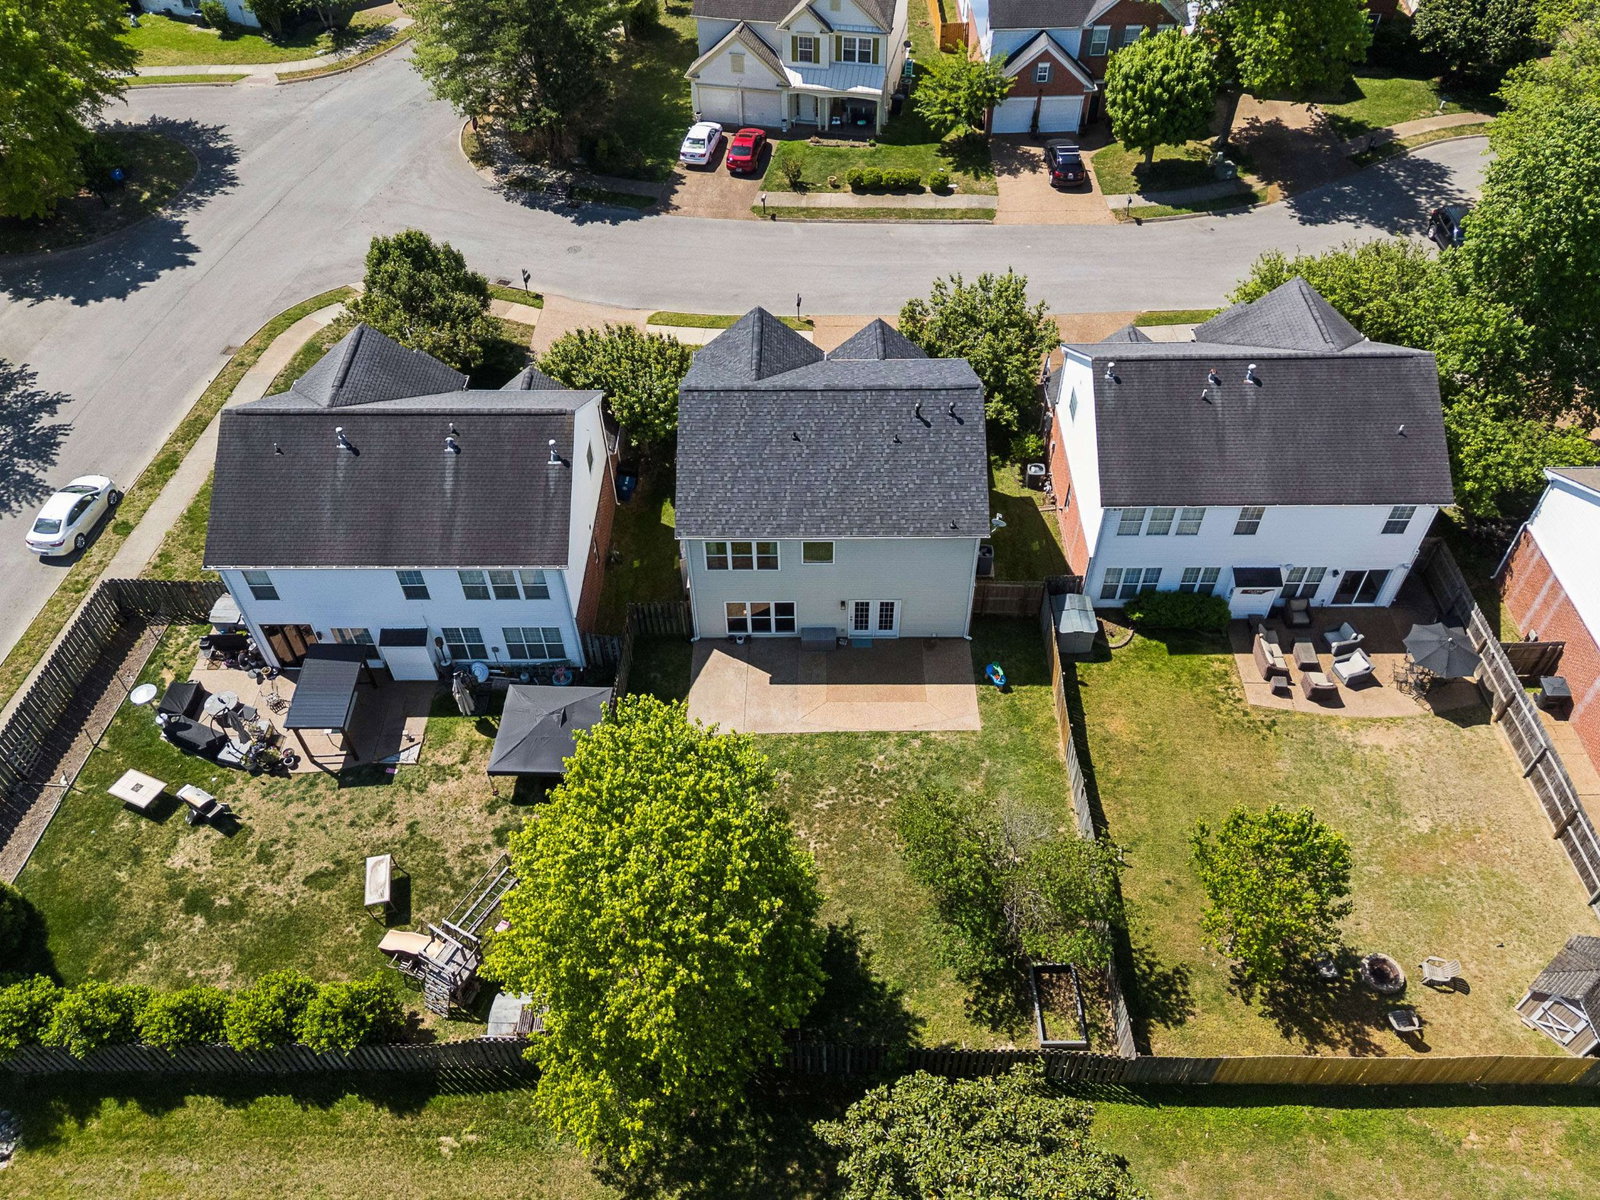


Beauty and convenience are key here. Andover in Franklin is convenient for your morning commute or a quick walk through the private path to restaurants, Whole Foods, and the McEwen shops. The beauty and peace of mind are accented by all the improvements: like a new roof, windows and shades, newer wood floors.. Show off in your new kitchen with top of the line stainless steel appliances. Here you’ll find soft close shaker cabinets, Cambria quartz counter tops, and all newer appliances like the refrigerator, stove, dishwasher and Delta touch faucet, You’ll find lots of storage in the pantry and laundry room. As you enter you’ll feel the expanse of the open floor plan and high ceilings with the cozy fireplace in the family room. Be sure to capture the bright and open feeling with the new windows throughout. The upstairs primary bedroom boasts a vaulted ceiling, room to relax, and a beautiful expansive bathroom. Enjoy the soaking tub, separate shower, private commode area, and a large walk-in closet. Double vanities give each partner their space in the morning too. The additional 2 bedrooms each boast a walk-in closet too. The fully fenced backyard allows for privacy and boasts a newer extended patio. Additionally, there is storage in the garage all on a quiet private cul-de-sac. This prime location offers a short drive to I-65, downtown Franklin, the Factory and so much more. It’s hard to find as convenient a place with reduced traffic.
Listing courtesy of Partners Real Estate, LLC. Selling Office: Benchmark Realty, LLC.

Information Is Believed To Be Accurate But Not Guaranteed. Some or all listings may or may not be listed by the office/agent presenting these featured properties. Copyright 2026 MTRMLS, Inc. RealTracs Solutions.

/u.realgeeks.media/realgrowteam/logo-team.png)