


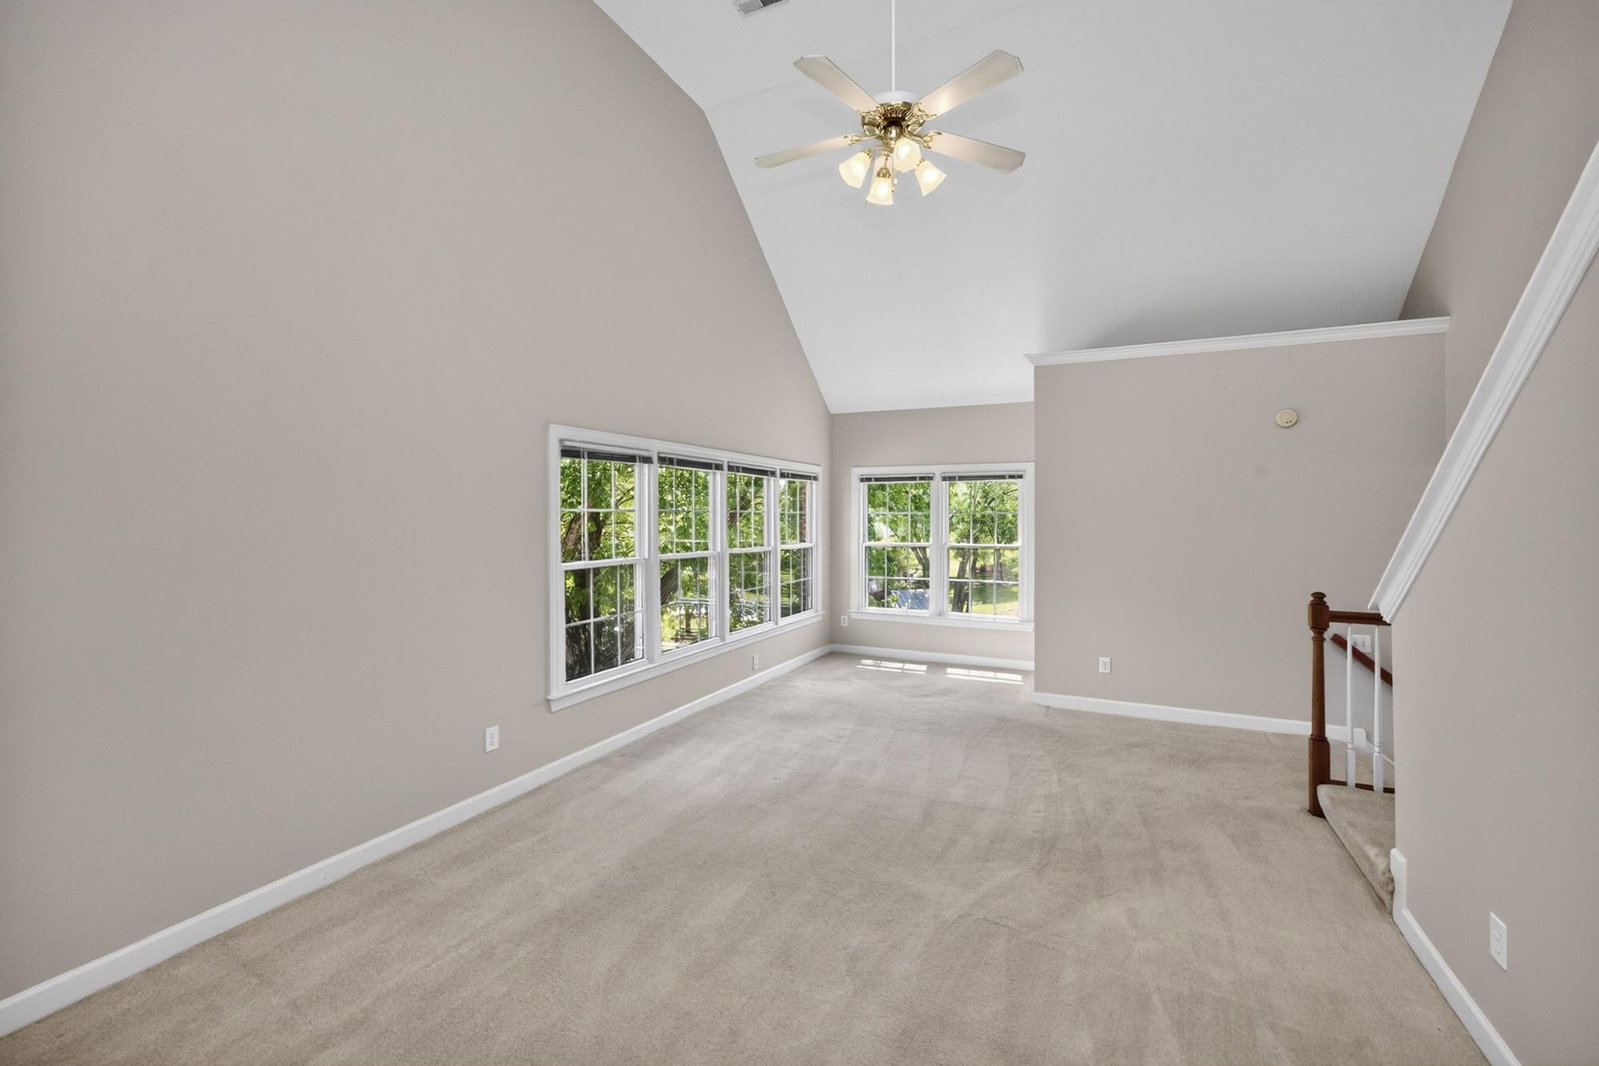


Tucked away in one of Franklin’s most established and desirable neighborhoods, this one owner, all-brick home offers over 3,500 square feet of opportunity, charm, and space to grow, on a rare 1.3+ acre lot. Homes under $1M with this kind of space in Franklin are increasingly hard to find. This property has been impeccably maintained, freshly painted, and thoughtfully cared for with consistent home maintenance schedules followed throughout ownership. While beautifully kept, it also presents the perfect opportunity for a new owner to bring their own style and vision with light cosmetic updates. Enjoy the inviting, open floor plan filled with natural light from abundant windows and a kitchen and living room that opens onto the back deck. Gorgeous crown molding adds timeless character throughout the home. The spacious bonus room, just a few steps up from the kitchen, offers flexible living space ideal for entertaining, a playroom, media room, or home office. Neighbors are great to have, but they're even better when they aren't on top of you! Step outside and experience what truly sets this home apart: large lots that give everyone space and regular visits from wildlife including deer, wild turkeys, rabbits, foxes, and bluebirds. Enjoy sunsets on the back deck or out of your family room and kitchen windows. All of this, just 5 minutes from the interstate and the shopping, dining, and conveniences that make Franklin so special. Zoned for highly sought-after Williamson County schools. No HOA.
Listing courtesy of simpliHOM. Selling Office: Realtracs, Inc..

Information Is Believed To Be Accurate But Not Guaranteed. Some or all listings may or may not be listed by the office/agent presenting these featured properties. Copyright 2026 MTRMLS, Inc. RealTracs Solutions.

/u.realgeeks.media/realgrowteam/logo-team.png)