301 Ferris Ct, Franklin, TN 37067

$1,004,000
4
BD
4
BA
3,040
SqFt

Show Photos

Verify your account to unlock exclusive photos, mortgage tools, and more.

Sold Price
$1,004,000
List Price
$999,000
Status
CLOSED
MLS#
3181724
Days on Market
64
Closing Date
Jun 26, 2026
Bedrooms
4
Bathrooms
4
Full Bathrooms
2
Half Bathrooms
2
Living Area
3,040
Lot Size
13,503
Acres
0.31
County
Williamson County

Property Description

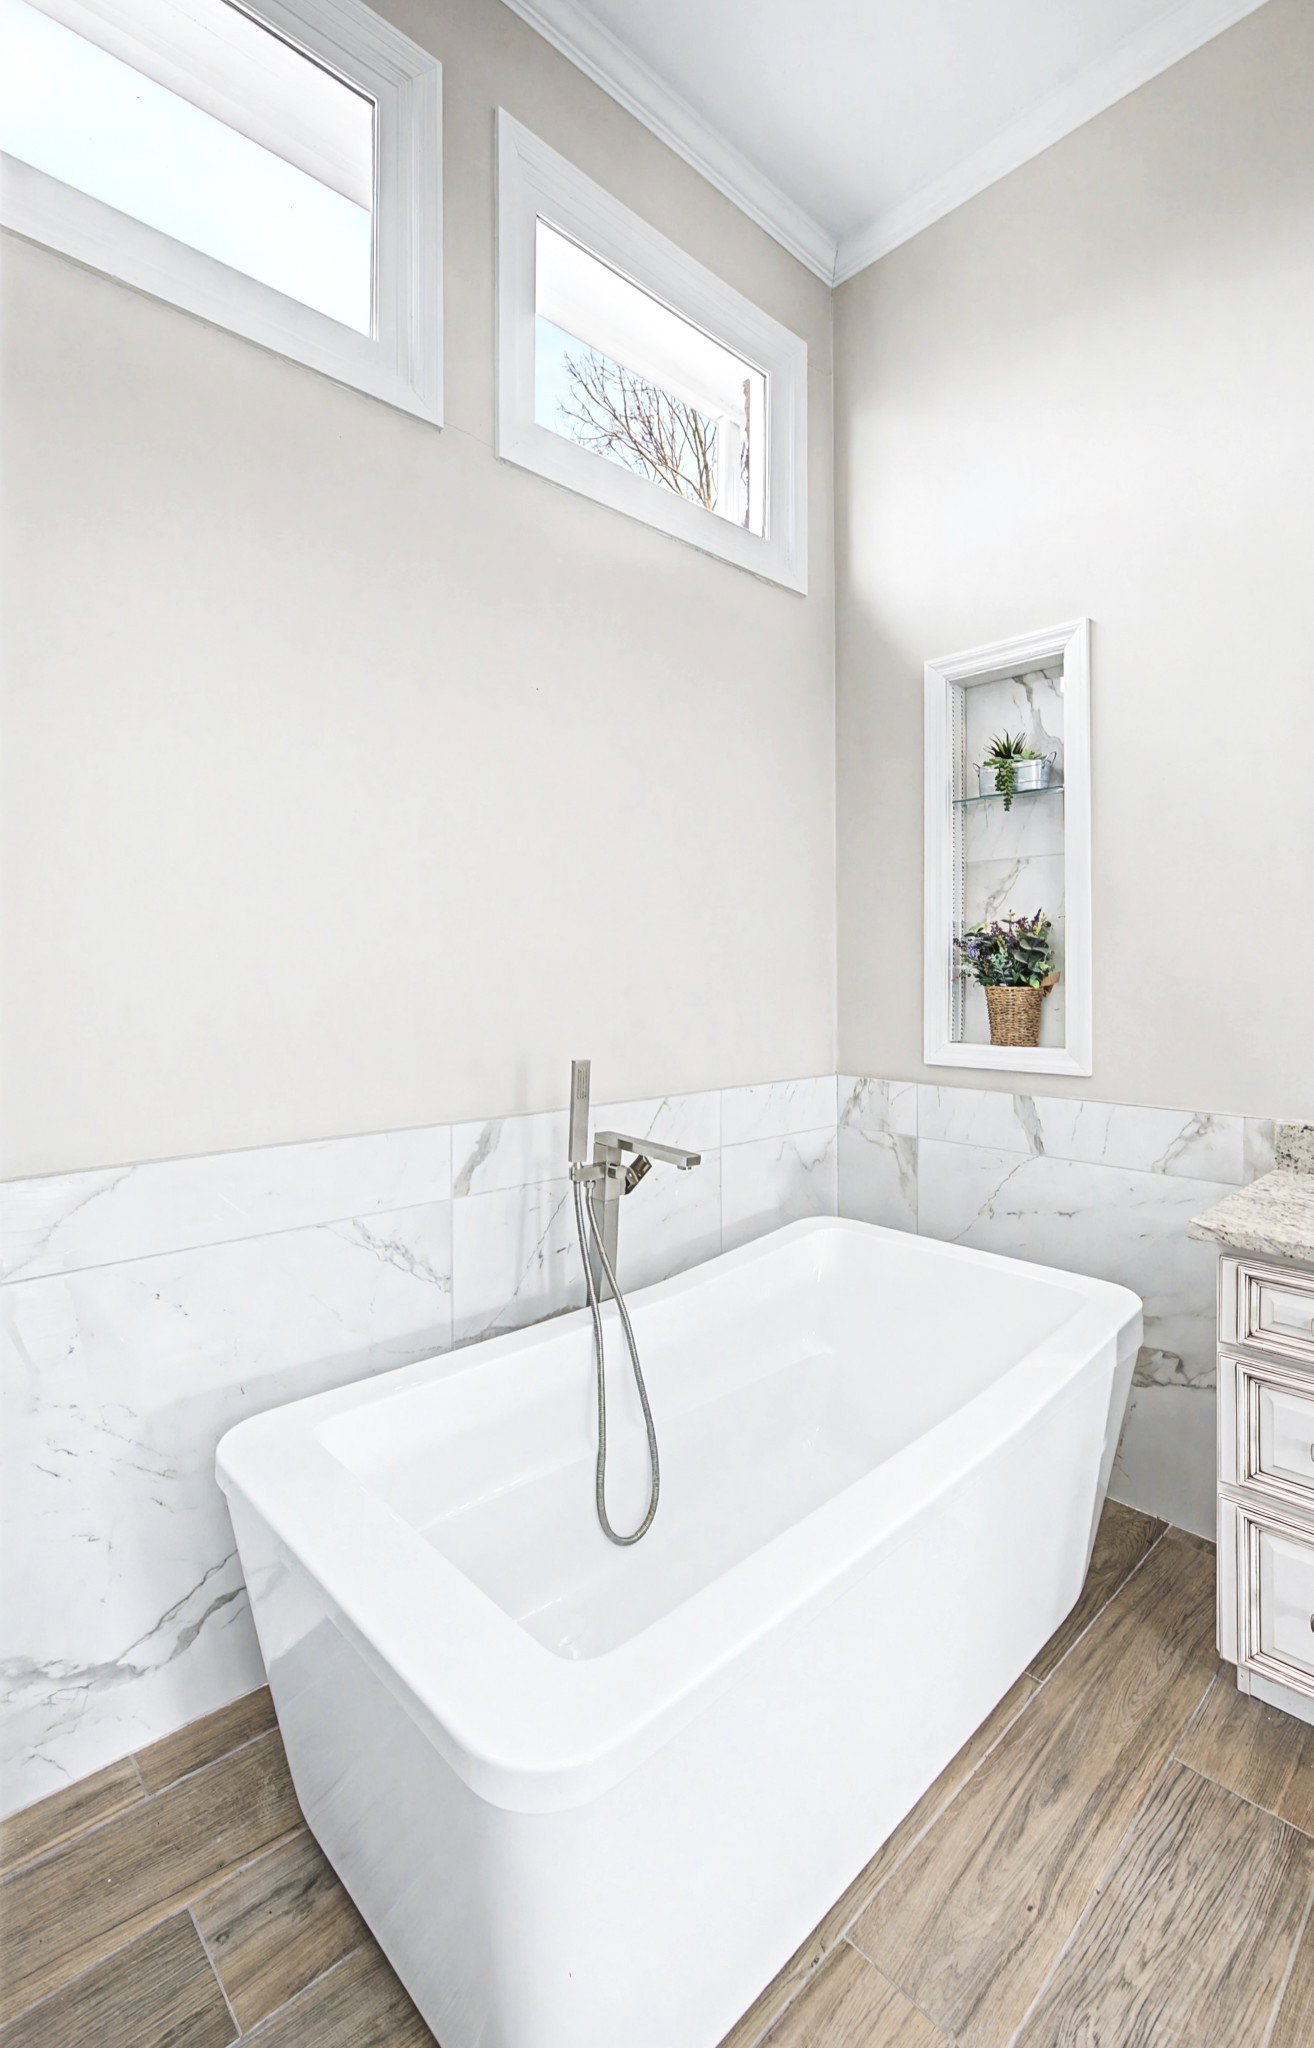
Welcome to 301 Ferris Court—a beautifully updated home on a prime corner lot in the heart of Cool Springs. This natural light-filled, open floor plan offers real hardwood floors throughout the main level and plantation shutters throughout the home, creating a timeless, move-in-ready feel. Retreat to the spa like primary suite featuring a freestanding soaking tub and oversized walk-in shower, or head downstairs to the finished basement—the perfect spot for a media room or man cave. Step outside to a show stopping new two-level patio with retractable screens and a StruXure Pergola that opens or closes for year-round comfort—ideal for relaxing or entertaining. Zoned for Kenrose Elementary, Woodland Middle, and Ravenwood High, this home is located in a sought-after neighborhood with a renovated clubhouse, community pool, tennis and pickleball courts, playground, basketball court, and sidewalk lined streets. All of this just minutes from Cool Springs top shopping, dining, and entertainment. Turnkey, updated, and perfectly located—don’t miss your opportunity to call 301 Ferris Court home!

Additional Information

Amenities Other
Bookcases, Built-in Features, Entrance Foyer, Extra Closets, High Ceilings, Open Floorplan, Pantry, Walk-In Closet(s)
Association Fee
$120
Association Fee Frequency
Monthly
Basement Description
Partially Finished
Community Amenities
Clubhouse, Pickleball Court(s), Playground, Pool, Sidewalks, Tennis Court(s), Underground Utilities
Construction Type
Brick
Cooling System
Central Air, Electric
Elementary School
Kenrose Elementary
Floor Types
Carpet, Wood, Tile
Garage Capacity
2
Garage Description
Attached
Heating System
Central, Natural Gas
High School
Ravenwood High School
Interior Other
Bookcases, Built-in Features, Entrance Foyer, Extra Closets, High Ceilings, Open Floorplan, Pantry, Walk-In Closet(s)
Junior High School
Woodland Middle School
Laundry
Electric Dryer Hookup, Washer Hookup
Living Area
3,040
Lot Dimensions
129 X 106
Number Of Fireplaces
1
Number Of Stories
2
Patio Deck
Patio, Covered, Deck, Screened
Roofing Material
Shingle
Sewer System
Public Sewer
Style
Traditional
Subdivision
Cool Springs East
Subtype
Single Family Residence
Tax Amount
$2,724
Water Source
Public
Year Built
1997
Style
Traditional
Type
Single Family Residential

Mortgage Calculator

Amount of Loan
Annual Interest Rate
%
Term of Loan
Years

Does not include any taxes or fees.
Please consult a financial professional.
Calculator source: Real Geeks

Listing courtesy of Bradford Real Estate. Selling Office: Benchmark Realty, LLC.

board logo

Information Is Believed To Be Accurate But Not Guaranteed. Some or all listings may or may not be listed by the office/agent presenting these featured properties. Copyright 2026 MTRMLS, Inc. RealTracs Solutions.