


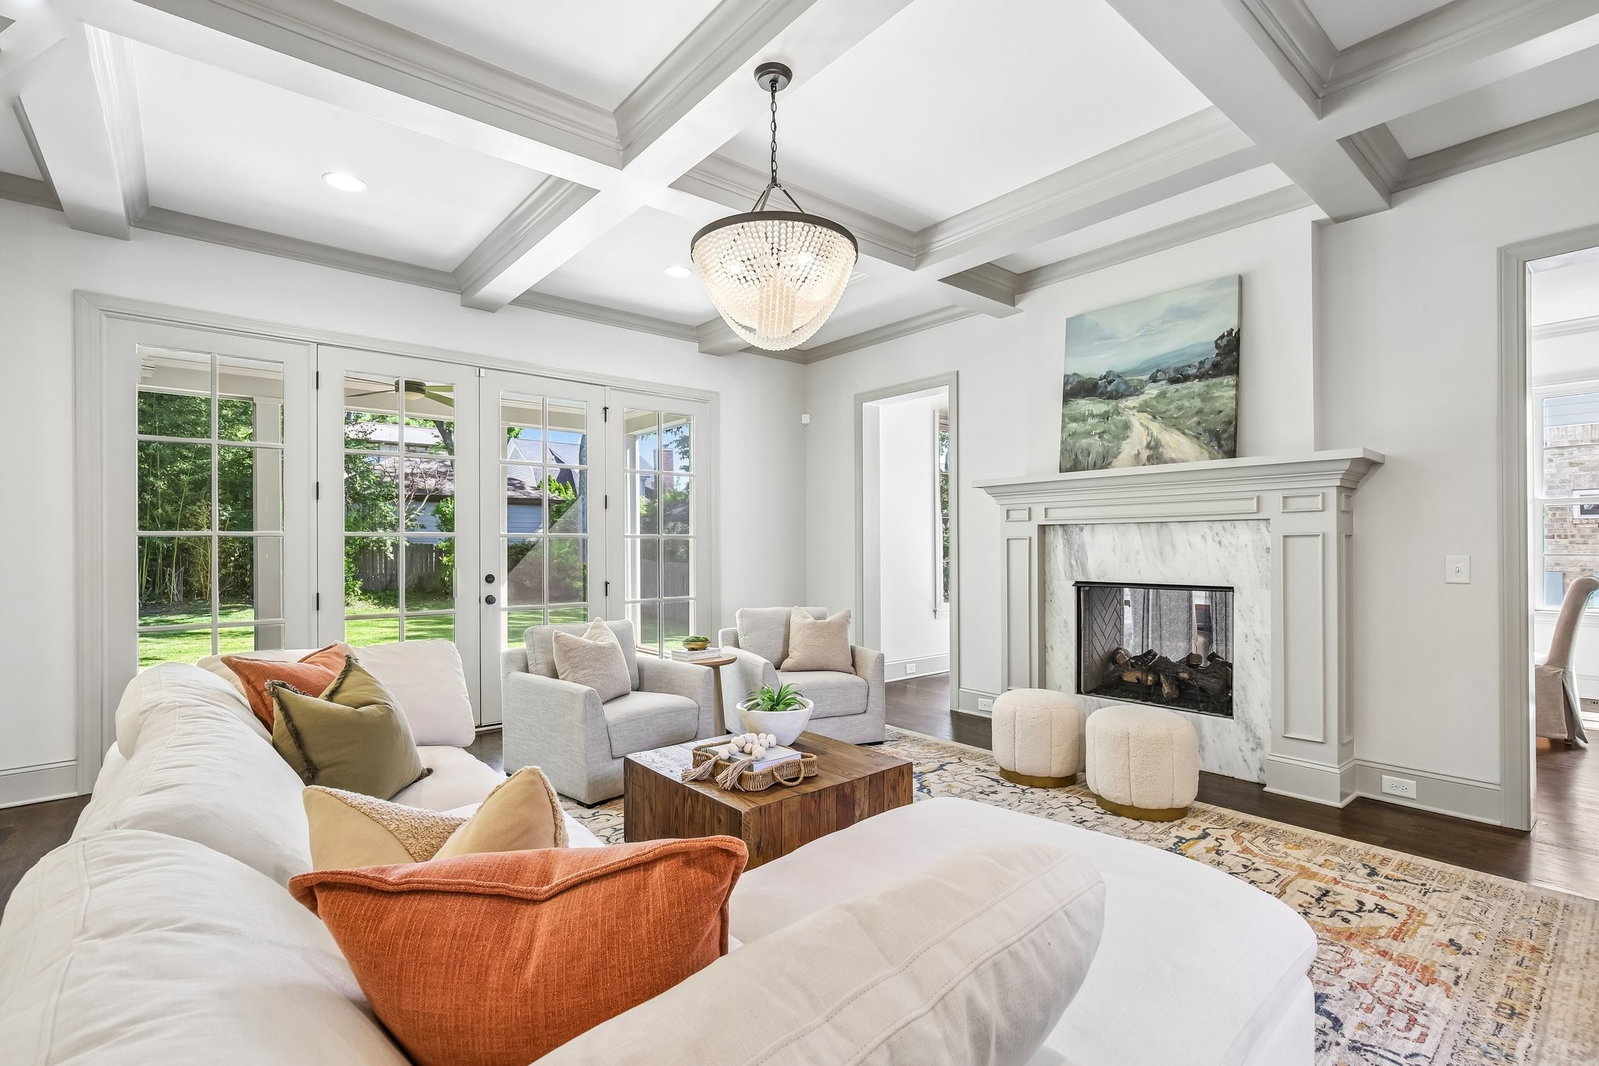


Ideally located near Green Hills, Lipscomb University, and just minutes to Brentwood, this home offers both convenience and a desirable Nashville lifestyle, ideal for buyers searching for homes for sale in Green Hills Nashville or luxury homes near Brentwood. Situated on a flat, half-acre lot with a peaceful, park-like setting, the home features 10-foot ceilings, a spacious kitchen with marble countertops and island, and a main-level primary suite with a sitting area. Upstairs includes three ensuite bedrooms all with walk in closets, a large bonus room, and flexible office or workout space which is perfect for modern living and remote work needs. The home also offers added convenience with laundry rooms on both the main and upper levels, along with abundant storage and thoughtfully designed built-ins throughout. Garage is equipped with EV charger outlet. Enjoy outdoor living with a covered patio, fenced front yard, and a generous backyard with room for a pool, creating a private retreat in one of Nashville’s most sought-after neighborhoods.
Listing courtesy of Compass RE. Selling Office: Compass.

Information Is Believed To Be Accurate But Not Guaranteed. Some or all listings may or may not be listed by the office/agent presenting these featured properties. Copyright 2026 MTRMLS, Inc. RealTracs Solutions.

/u.realgeeks.media/realgrowteam/logo-team.png)