


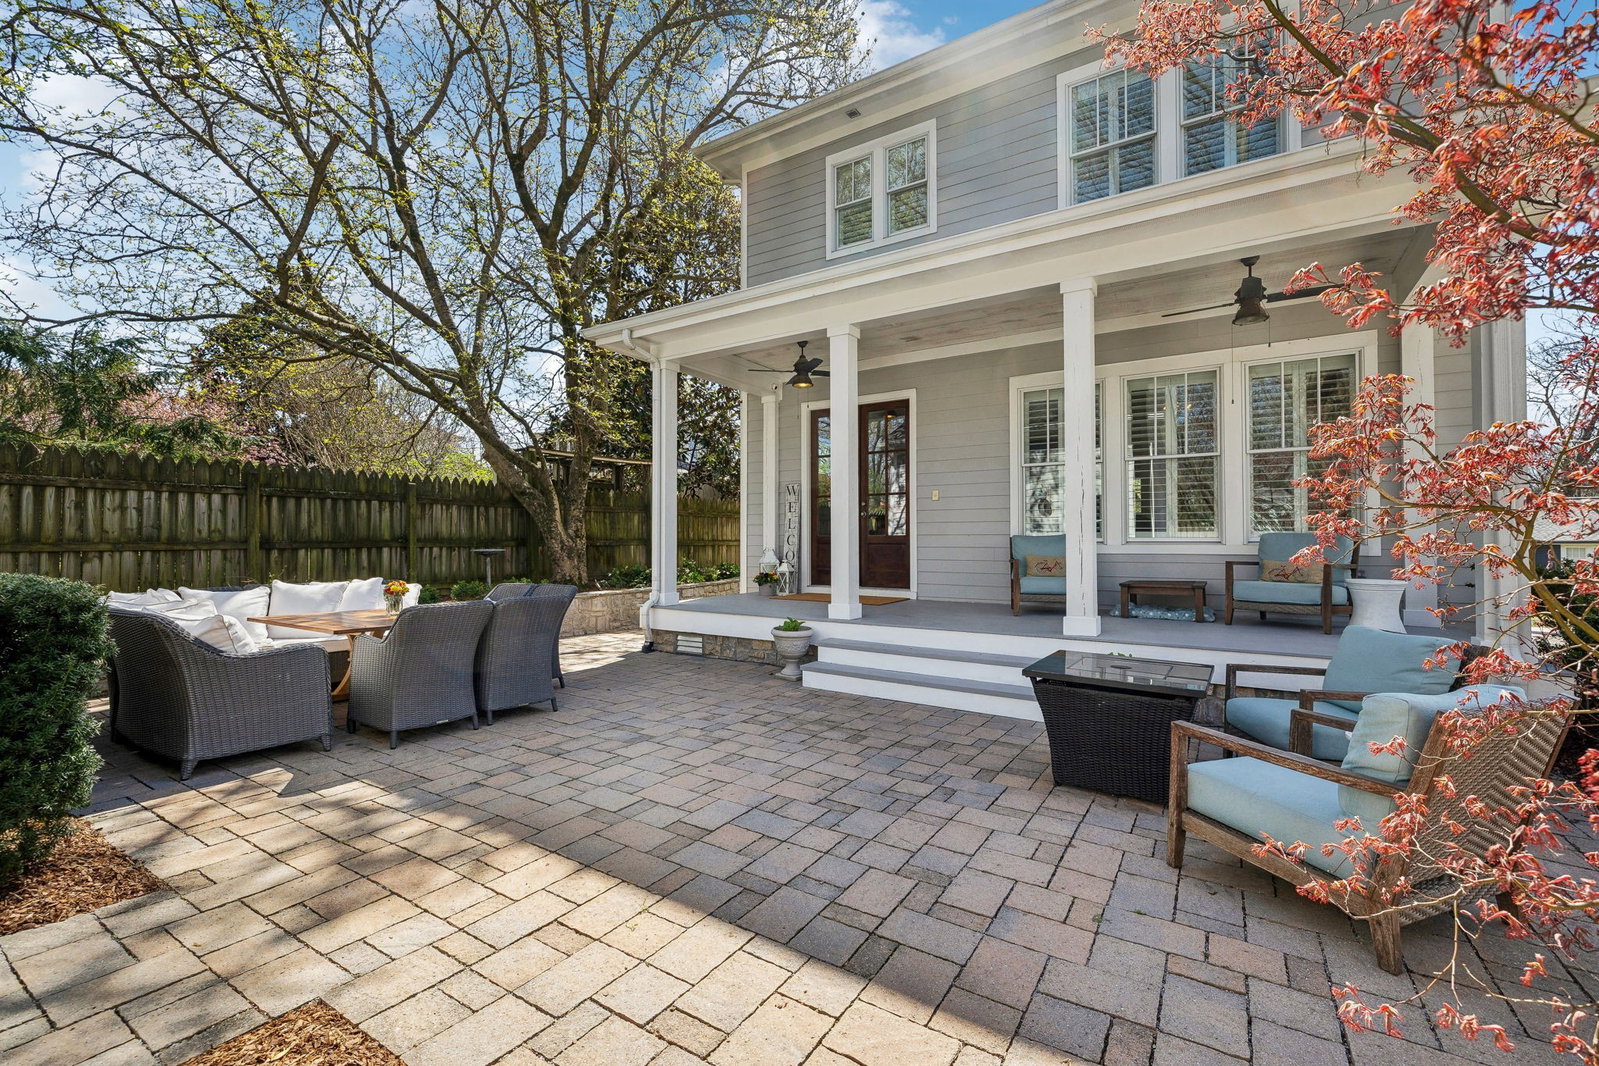


Blocks from Franklin’s Main Street! Only one car needed with this home, and parking for all of Franklin's festivities is never a problem in this walkable neighborhood. You could have the best of all worlds with this newer home just blocks from Historic Main Street! This stunning home seamlessly blends timeless elegance with modern luxury. Step inside to soaring 10-foot ceilings, an inviting stone fireplace, and an open floor plan designed for both comfort and entertaining. The chef’s kitchen offers all top-of-the-line Viking appliances, a gas 5-burner cook top, microwave & convection oven appliances among quartz counters. You'll notice custom cabinetry, and exquisite finishes, making it the perfect space for culinary creations. Retreat to the spa-like bathrooms adorned with Carrara marble, offering a serene escape with sophisticated design. Every detail in this home exudes quality, from the carefully crafted architectural elements to the prime location that places you just moments from Franklin’s finest shops, restaurants, and entertainment. Experience the perfect balance of charm and luxury in this exceptional home. Don’t miss this rare opportunity—schedule your showing today!
Listing courtesy of Benchmark Realty, LLC. Selling Office: Realtracs, Inc..

Information Is Believed To Be Accurate But Not Guaranteed. Some or all listings may or may not be listed by the office/agent presenting these featured properties. Copyright 2026 MTRMLS, Inc. RealTracs Solutions.

/u.realgeeks.media/realgrowteam/logo-team.png)