


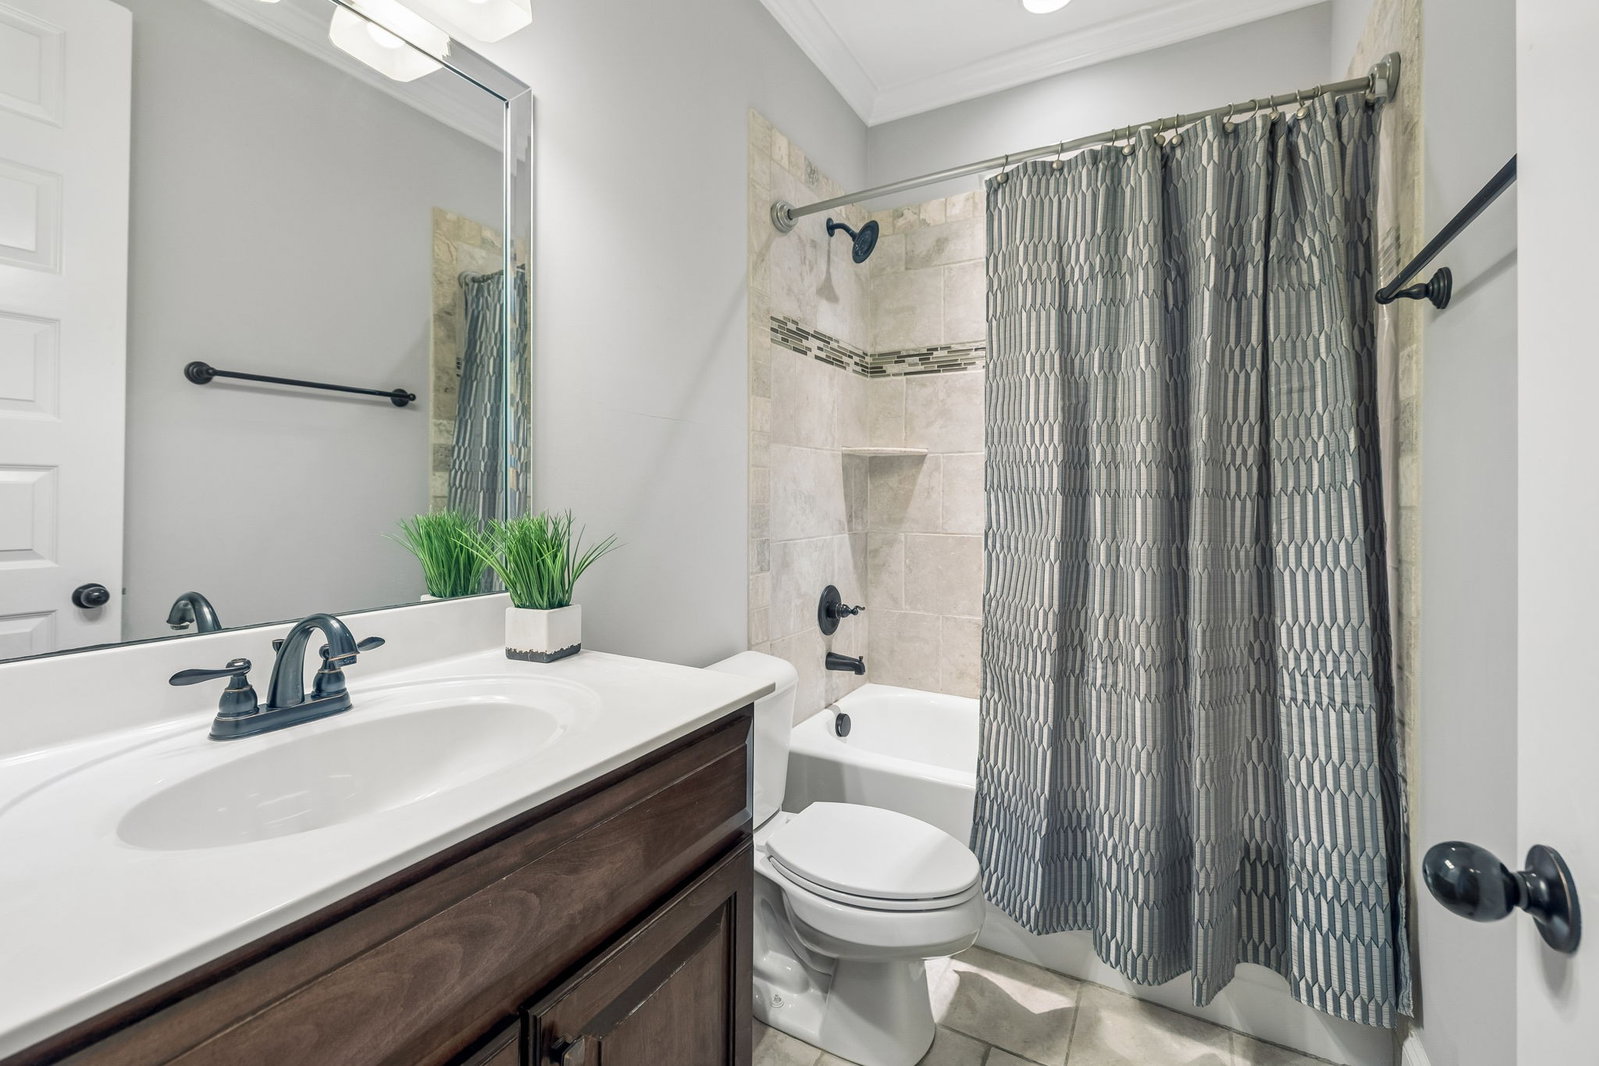


Move-In Ready Dream Home! Welcome to this stunning 2,645 sq ft residence, perfectly designed for modern living. With 4 spacious bedrooms and 3 full baths, this home is ideal for families and entertaining alike. Enjoy the convenience of a 2-car garage featuring an epoxy floor, ensuring both style and durability.Step inside to find a beautifully appointed great room, complete with a cozy gas fireplace, perfect for those chilly evenings. The heart of the home, the kitchen, boasts stainless steel appliances, a stylish tile backsplash, and elegant granite countertops. The adjoining dining room showcases exquisite wainscoting, adding a touch of sophistication. Rich hardwood flooring flows seamlessly through the great room, kitchen, and dining area.The master suite and a second bedroom are conveniently located on the main level, providing easy accessibility. Relax in the primary bath, which features a large tile shower and a luxurious garden tub. A massive loft/bonus room awaits upstairs, offering endless possibilities for use—be it a playroom, office, or media space.Step outside to your private, fenced backyard, perfect for outdoor gatherings or quiet moments. Enjoy evenings on the screened-in back patio, an ideal spot for unwinding. This home comes fully equipped with an impressive home theater system, including all TVs (yes, even an 85-inch screen!) and a surround sound stereo system valued at over $10,000. Real wood blinds throughout add a touch of elegance and privacy.Conveniently located just 10 minutes away from everything, including Costco and a plethora of shopping and dining options, this home is not just a place to live; it’s a lifestyle. Plus, it’s situated in an incredible school district with beautifully landscaped grounds—over $15,000 invested. Don’t miss your chance to make this dream home yours! Schedule your private showing today!
Listing courtesy of Premier Realty TN LLC.

Information Is Believed To Be Accurate But Not Guaranteed. Some or all listings may or may not be listed by the office/agent presenting these featured properties. Copyright 2026 MTRMLS, Inc. RealTracs Solutions.

/u.realgeeks.media/realgrowteam/logo-team.png)