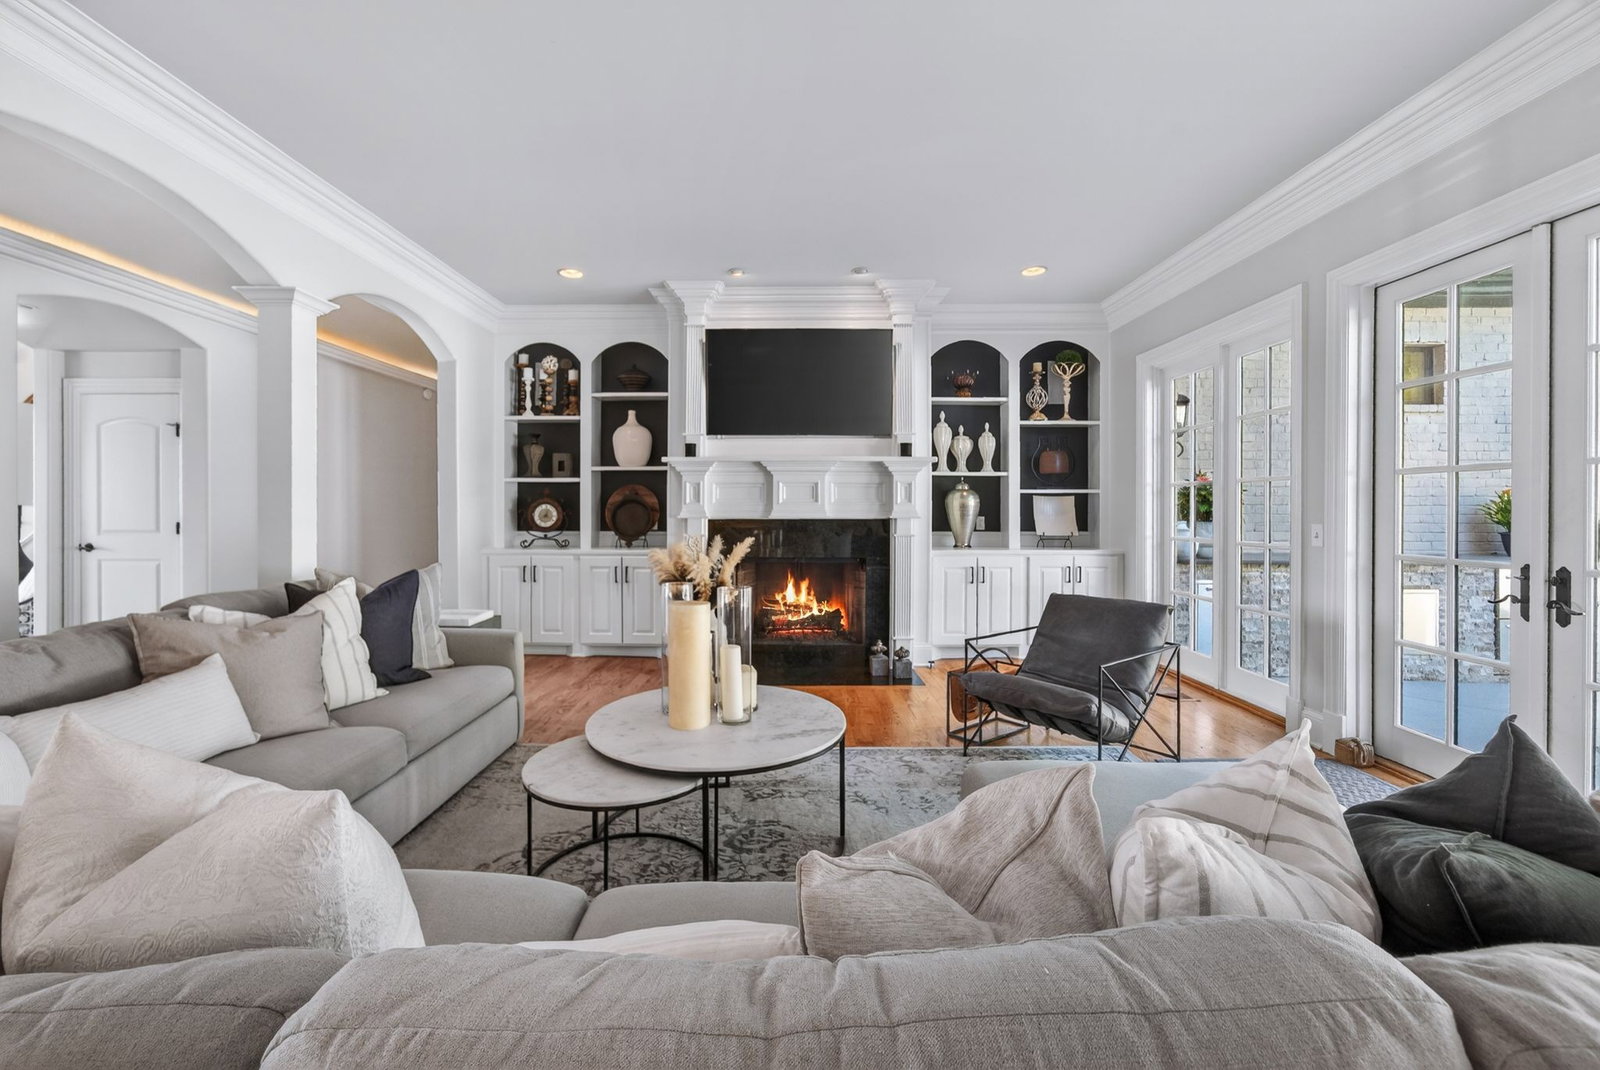
672 Legends Crest Dr, Franklin, TN 37069

$3,500,000
5
BD
6
BA
9,844
SqFt

Show Photos

Verify your account to unlock exclusive photos, mortgage tools, and more.

Sold Price
$3,500,000
List Price
$3,699,999
Status
CLOSED
MLS#
3180167
Days on Market
77
Closing Date
Jul 21, 2026
Bedrooms
5
Bathrooms
6
Full Bathrooms
4
Half Bathrooms
2
Living Area
9,844
Lot Size
41,817
Acres
0.96
County
Williamson County

Property Description

Start each day with panoramic views that turn every sunrise into a private experience; you have found quiet, long‑game luxury in one of Franklin’s most sought‑after neighborhoods. Tucked into Legends Ridge, this home feels more like a curated lifestyle than a house, with 5 bedrooms, 4 full baths, and 2 powder rooms. The primary suite enjoys its own private outdoor retreat with sweeping southwestern views over rolling countryside toward Leiper’s Fork and the distant Highland Rim hills. The kitchen has been updated with leathered quartzite and upscale appliances, and a butler’s bar flows into the formal dining room. Barrel and vaulted ceilings, custom lighting, and four fireplaces layer in warmth and character. Dual laundry rooms are located on the main and second levels. Other special spaces include a media room, a library with a private suite pass-through, and a four‑seasons room anchored by a wood-burning fireplace, opening out to the private outdoor spaces. Wellness and downtime are front and center, with dedicated fitness and sauna spaces. Outside, a 48’ heated pool with UV filtration, automated cover, and 6’ baja shelf sits within cool‑coated concrete that welcomes barefoot summers. The two side‑loading garages can house four vehicles. A pre‑built, pre‑wired elevator shaft makes elevator install a breeze. The front-most 2-car garage is heated and conditioned.

Additional Information

Amenities Other
Air Filter, Bookcases, Built-in Features, Ceiling Fan(s), Entrance Foyer, Extra Closets, High Ceilings, Pantry, Walk-In Closet(s), Wet Bar, High Speed Internet
Association Fee
$575
Association Fee Frequency
Quarterly
Basement Description
Exterior Entry, Finished, Full
Bedrooms Main
1
Community Amenities
Clubhouse, Gated, Playground, Pool, Sidewalks, Tennis Court(s), Underground Utilities, Trail(s)
Construction Type
Brick
Cooling System
Ceiling Fan(s), Central Air
Elementary School
Walnut Grove Elementary
Exterior Features
Balcony, Storm Shelter
Fence Type
Back Yard
Floor Types
Carpet, Concrete, Wood, Tile
Garage Capacity
4
Garage Description
Garage Door Opener, Garage Faces Side
Heating System
Central, Heat Pump, Natural Gas
High School
Franklin High School
Interior Other
Air Filter, Bookcases, Built-in Features, Ceiling Fan(s), Entrance Foyer, Extra Closets, High Ceilings, Pantry, Walk-In Closet(s), Wet Bar, High Speed Internet
Junior High School
Grassland Middle School
Living Area
9,844
Lot Description
Views
Lot Dimensions
180 X 286
Number Of Fireplaces
4
Number Of Stories
3
Pool Description
In Ground
Roofing Material
Shingle
Sewer System
Public Sewer
Style
Traditional
Subdivision
Legends Ridge Sec 6
Subtype
Single Family Residence
Tax Amount
$9,750
Water Source
Public
Year Built
2008
Style
Traditional
Type
Single Family Residential

Mortgage Calculator

Amount of Loan
Annual Interest Rate
%
Term of Loan
Years

Does not include any taxes or fees.
Please consult a financial professional.
Calculator source: Real Geeks

Listing courtesy of Corcoran Reverie. Selling Office: Compass Tennessee, LLC.

board logo

Information Is Believed To Be Accurate But Not Guaranteed. Some or all listings may or may not be listed by the office/agent presenting these featured properties. Copyright 2026 MTRMLS, Inc. RealTracs Solutions.