


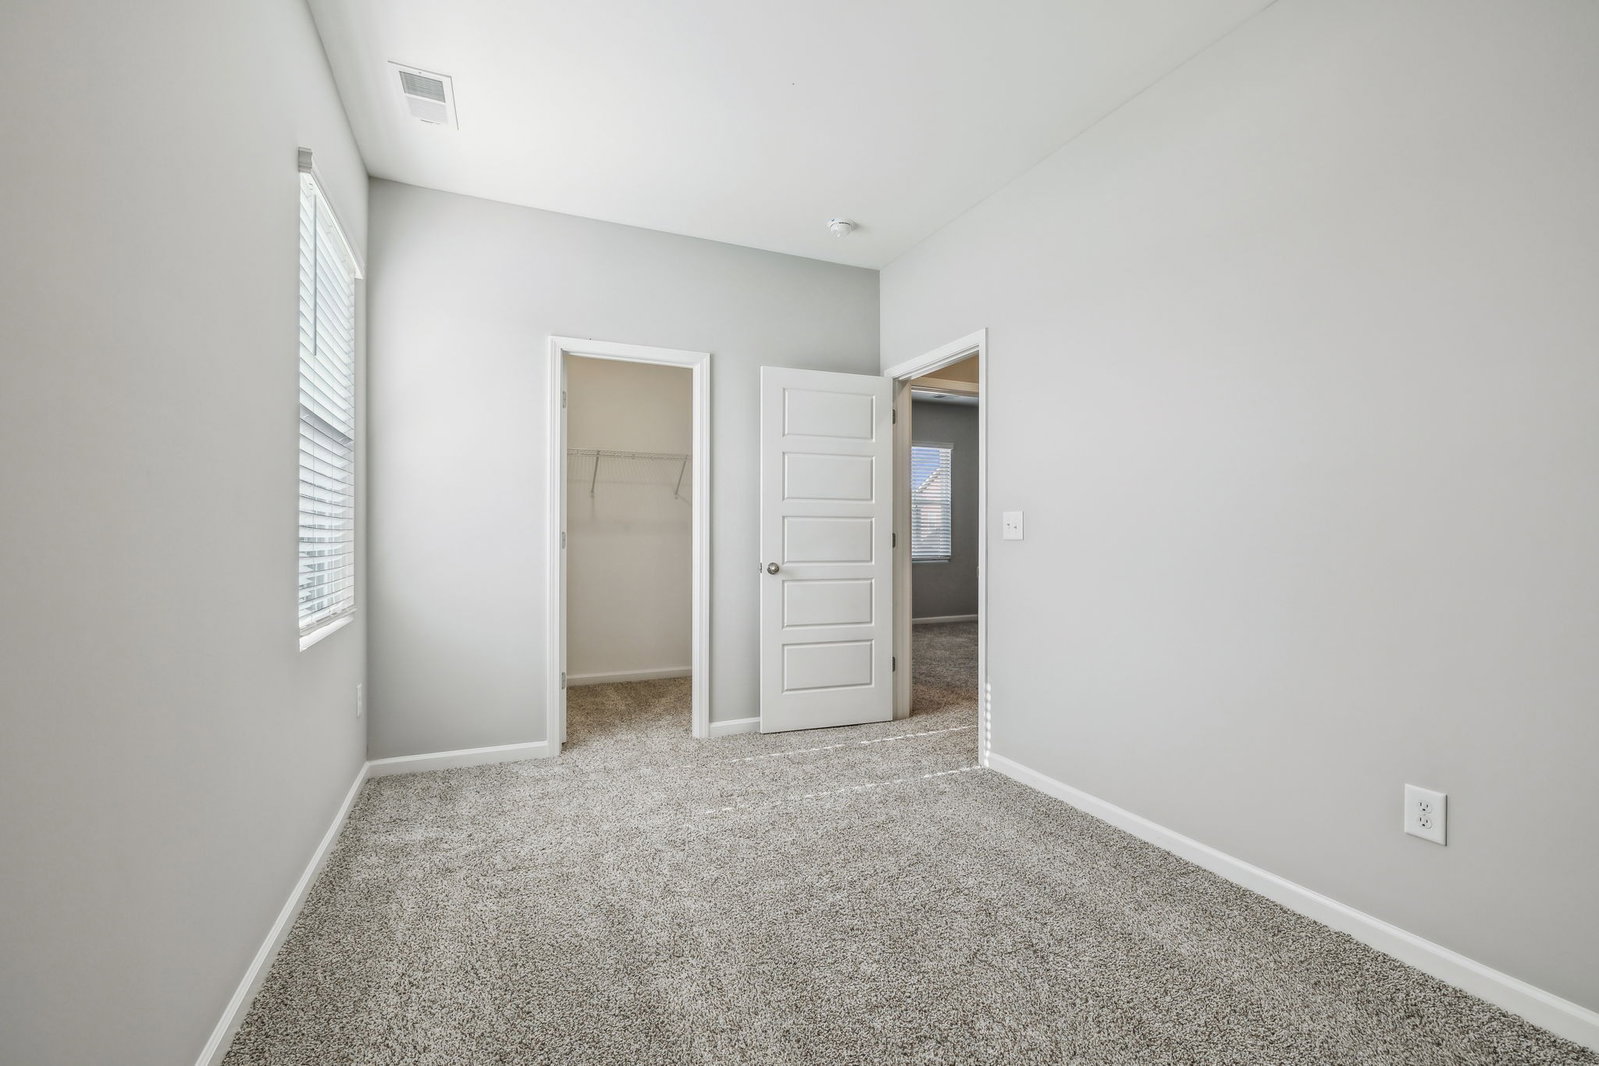


Motivated Sellers! Primary Bedroom & Laundry on the Main Floor. Refrigerator, Washer & Dryer Stays! This 1-Year Old Townhome Has Been Very Well-Maintained and Offers a PRIME Location - Close to Everything Lebanon Has to Offer, While Only 30 Minutes to BNA & 45 Minutes to the Heart of Downtown Nashville. Experience the Peaceful Living, Quiet Enjoyment & Quality Construction that Carver Station Offers - With Upgrades! Multiple Ceiling Fans Installed, Dining Fixture, Beautiful Window Treatments! On the Main Floor There is a Large Great Room Area, Access to Your 1-Car Garage, An Oversized Laundry Room with Beautiful Ceramic Tile, Half Bath, Kitchen Equipped with ALL Appliances & Subway Tile Backsplash, Premium Cabinets with Crown Molding, Dining Area, all Flooding with Natural Light. Sliding Glass Doors Take You to Your Partially Covered Back Patio, Where You Can Enjoy the Peaceful Offerings of the Community. Lastly on the Main Level is Your Spacious Primary Bedroom Featuring an Accent Wall of Judge's Panelling, Attached Bathroom Suite With Double Vanities, Walk-In Closet, Linen Closet & Walk-In Shower with Glass Door. Upstairs You Have A Flex/Bonus Space Perfect for an Office, Playroom, the Options are Endless! Two Generously Sized Spare Bedrooms with Walk-In Closets, One with Access to the Secondary Bath are Also on the Second Level. Built by a Local, Trusted Builder, Horizon's 'Edward' Floor Plan is Very Thoughtfully Designed - Truly a MUST-SEE! Contact Listing Agent with any Questions.
Listing courtesy of Benchmark Realty, LLC. Selling Office: Crye-Leike, Inc., REALTORS.

Information Is Believed To Be Accurate But Not Guaranteed. Some or all listings may or may not be listed by the office/agent presenting these featured properties. Copyright 2026 MTRMLS, Inc. RealTracs Solutions.

/u.realgeeks.media/realgrowteam/logo-team.png)