


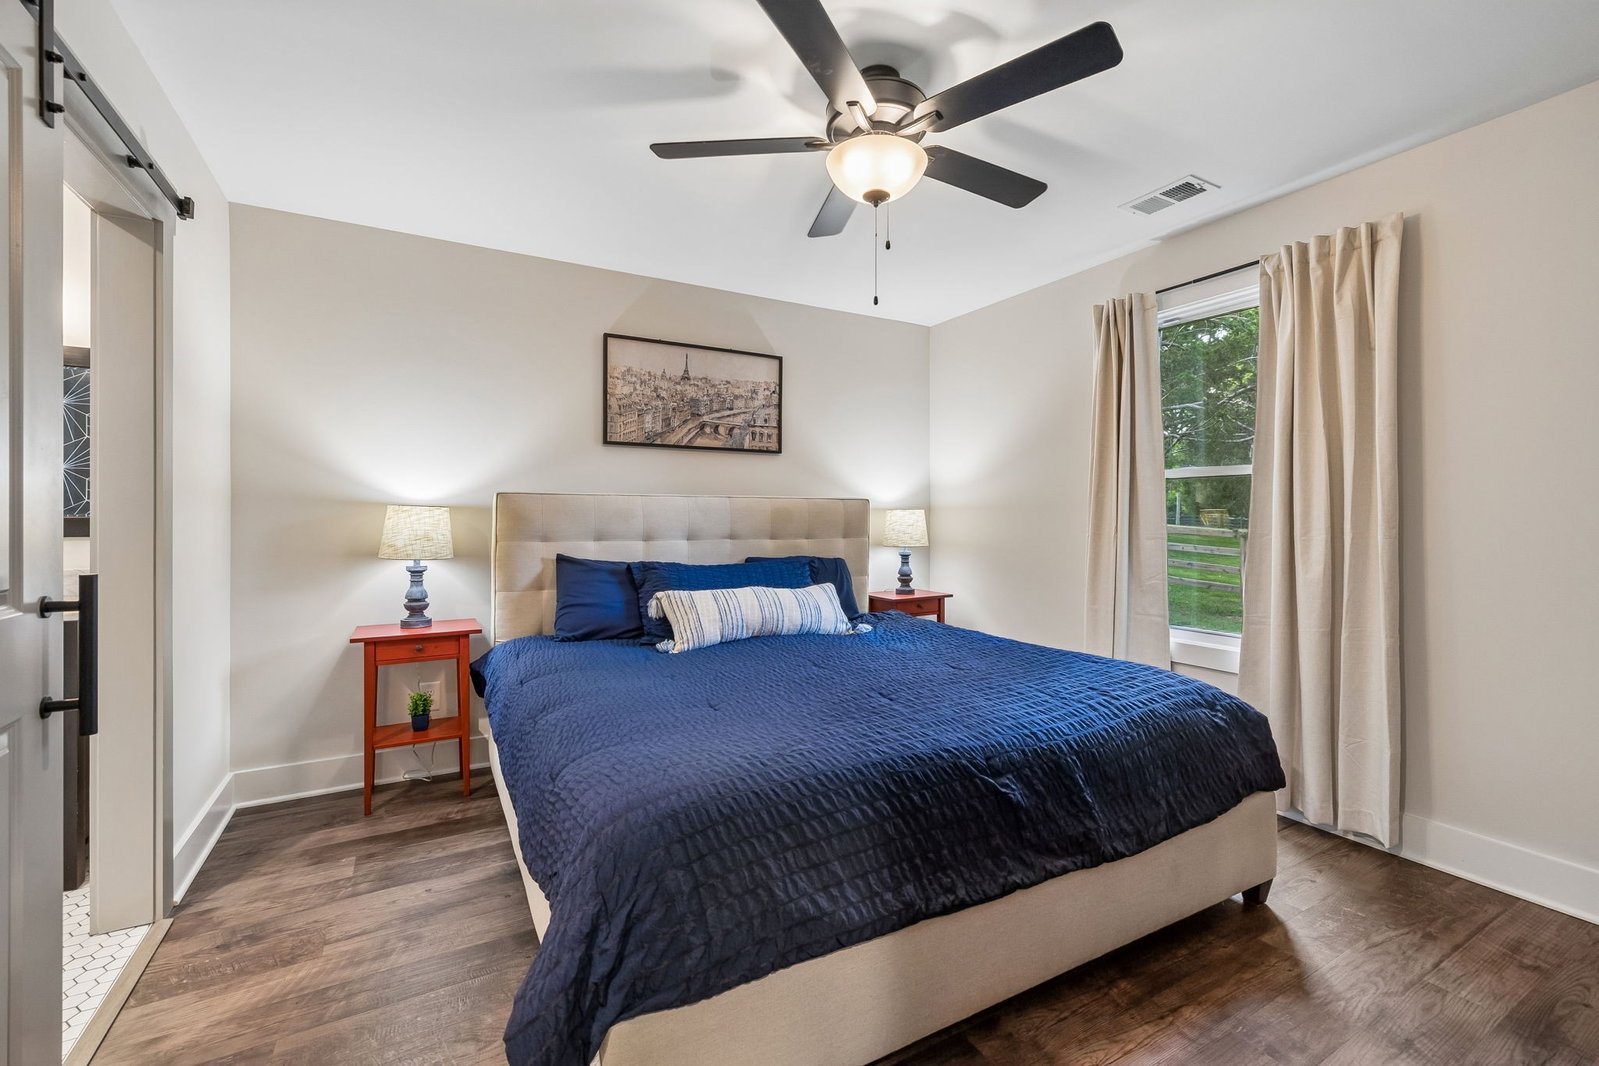


Builder’s personal home—completely reimagined and expanded—this one is in a league of its own. Taken down to the studs and doubled in size, this stunning renovation sits on a private 1.79-acre tree-lined lot in Mt. Juliet, offering the perfect blend of luxury, function, and space. Step inside to find beautiful luxury flooring throughout, fresh designer paint, and an open-concept layout that seamlessly connects the living room, dining area, and gourmet kitchen—ideal for entertaining. The kitchen is a true showpiece, featuring custom cabinetry, sleek granite countertops, a peg system for organization, custom vent hood, deep stainless farmhouse sink, wine fridge, built-in oven and range, built-in pantry, and thoughtfully designed finishes at every turn. The dining area also features custom built-ins for added style and functionality. All living is conveniently on one level, including a spacious primary suite complete with a soaking tub, custom tile shower, and heated tile floors—your own private retreat. The home is loaded with storage and custom built-ins throughout. 3 Bedrooms with office or 4 Bedroom. Enjoy peaceful views from the expansive covered porch that stretches across the entire back of the home, or relax by the fire pit in your private backyard oasis. Additional features include a full Generac generator system, built-in tornado shelter, and a setting that sits off the road for ultimate privacy. This is not just a home—it’s a showstopper. Don’t miss your opportunity to own something truly special.
Listing courtesy of Benchmark Realty, LLC. Selling Office: Southwestern Real Estate.

Information Is Believed To Be Accurate But Not Guaranteed. Some or all listings may or may not be listed by the office/agent presenting these featured properties. Copyright 2026 MTRMLS, Inc. RealTracs Solutions.

/u.realgeeks.media/realgrowteam/logo-team.png)