


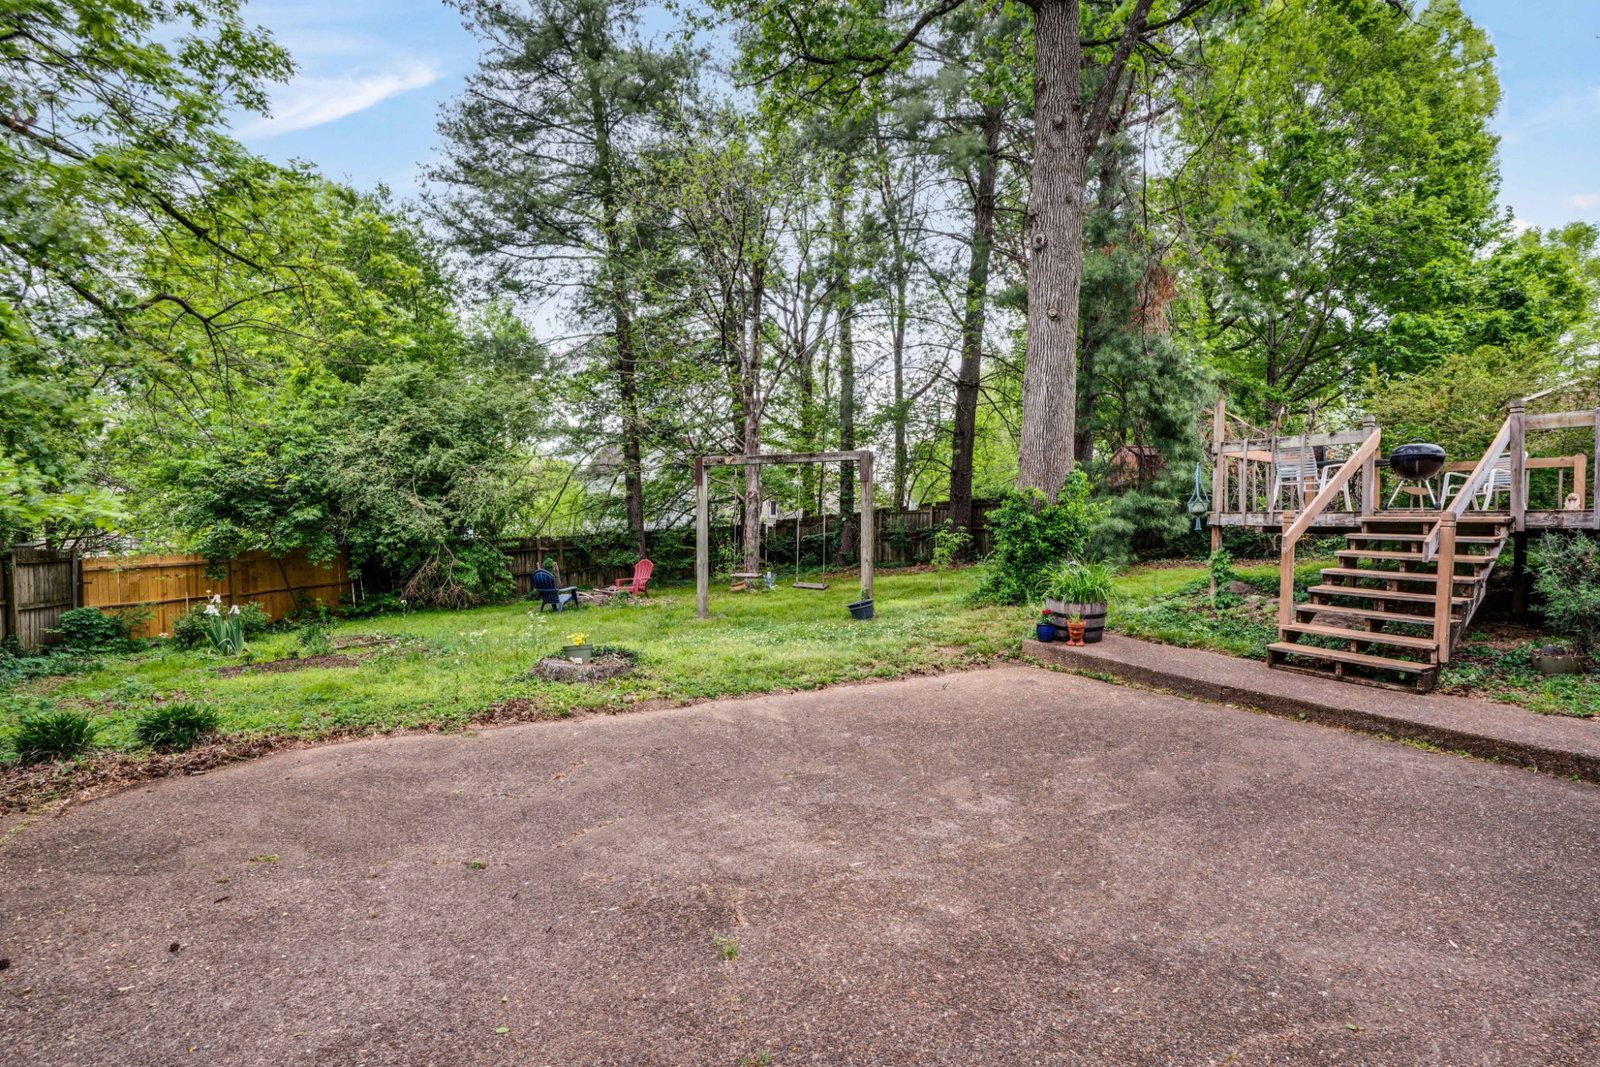
@PRICE ADJUSTMENT@ Welcome to 4324 Baton Rouge Dr, a charming and well-cared-for brick home in an established neighborhood in Hermitage. • Priced at $409,900, this 2,395 sq ft property sits on a spacious .32-acre lot with no HOA, offering space and features that are increasingly hard to find. • Inside, you’ll find a layout designed for everyday living with plenty of room to spread out. • The full basement provides flex space for a home office or rec room, along with an attached garage for added convenience. • Recent upgrades include a newer roof, heat pump, replacement windows, and updated siding and flashing—adding long-term value and peace of mind. • The kitchen comes complete with appliances and looks out over the back deck and into the backyard, creating a natural connection to outdoor living. • Step outside to enjoy the deck—perfect for relaxing or entertaining. • The spacious yard offers room to garden, play, or gather around the fire pit and unwind. • Conveniently located near Interstate 24, the Music City Star, Kroger, and TriStar Summit Medical Center, with nearby schools less than half a mile away and just minutes to Percy Priest Lake and Old Hickory Lake. • A well-cared-for home offering space, updates, and a location that keeps you close to everything.
Listing courtesy of The Realty Association. Selling Office: Synergy Realty Network, LLC.

Information Is Believed To Be Accurate But Not Guaranteed. Some or all listings may or may not be listed by the office/agent presenting these featured properties. Copyright 2026 MTRMLS, Inc. RealTracs Solutions.

/u.realgeeks.media/realgrowteam/logo-team.png)