


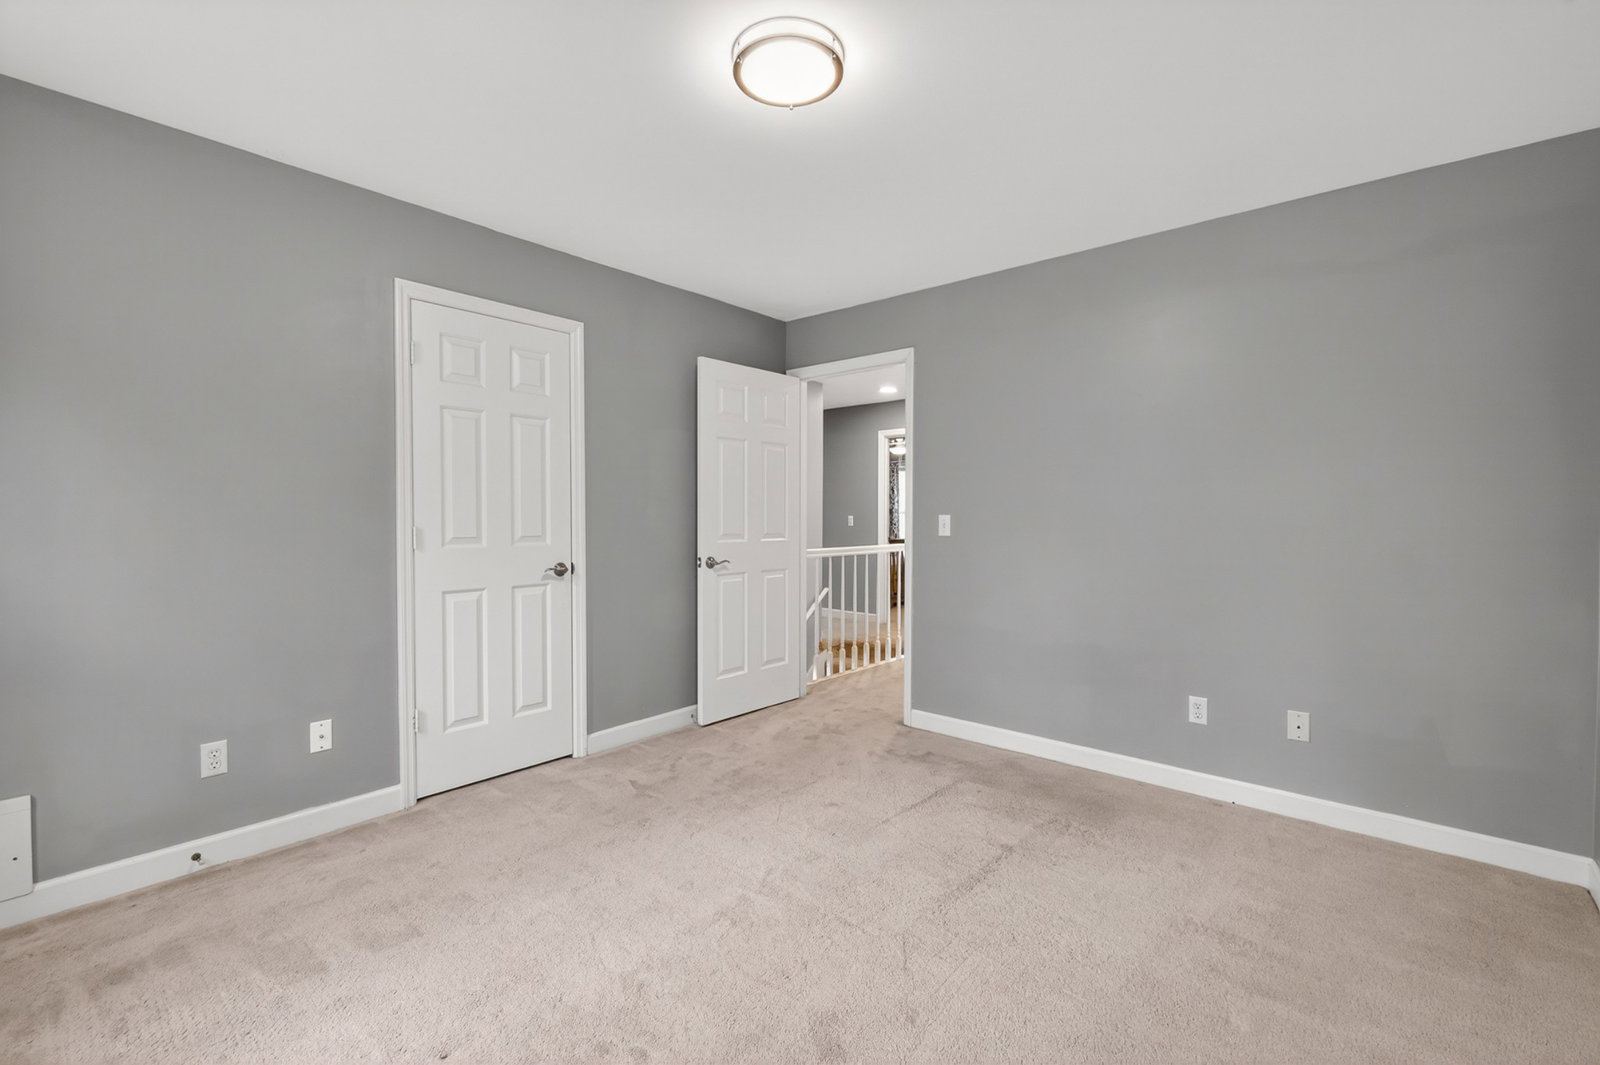


Lovely two-story home nestled on a beautifully wooded lot with mature trees and inviting outdoor spaces. This 4-bedroom, 2.5-bath home offers a peaceful setting with a fully fenced backyard, ideal for entertaining, gardening, or simply enjoying the natural surroundings. Thoughtful landscaping, raised garden beds, and multiple seating areas create a backyard retreat you’ll love year-round. Inside, the main level features updated hardwood flooring, refreshed light fixtures, and a warm, functional layout. The kitchen is equipped with stainless steel appliances, including a built-in double oven, making it both stylish and practical for everyday living or hosting. The bathrooms have been tastefully updated, offering a clean, modern feel while maintaining the home’s character. A full unfinished basement provides excellent storage or future expansion potential and includes a rare 3-car tandem garage space. Enjoy morning coffee or evening relaxation from the welcoming front porch or elevated deck overlooking the backyard. The combination of indoor updates and outdoor living space makes this home a standout for those seeking both comfort and charm. Conveniently located with easy access to everyday amenities
Listing courtesy of Huffaker & Hoke Realty Partners. Selling Office: Brown & Brown Realty.

Information Is Believed To Be Accurate But Not Guaranteed. Some or all listings may or may not be listed by the office/agent presenting these featured properties. Copyright 2026 MTRMLS, Inc. RealTracs Solutions.

/u.realgeeks.media/realgrowteam/logo-team.png)