


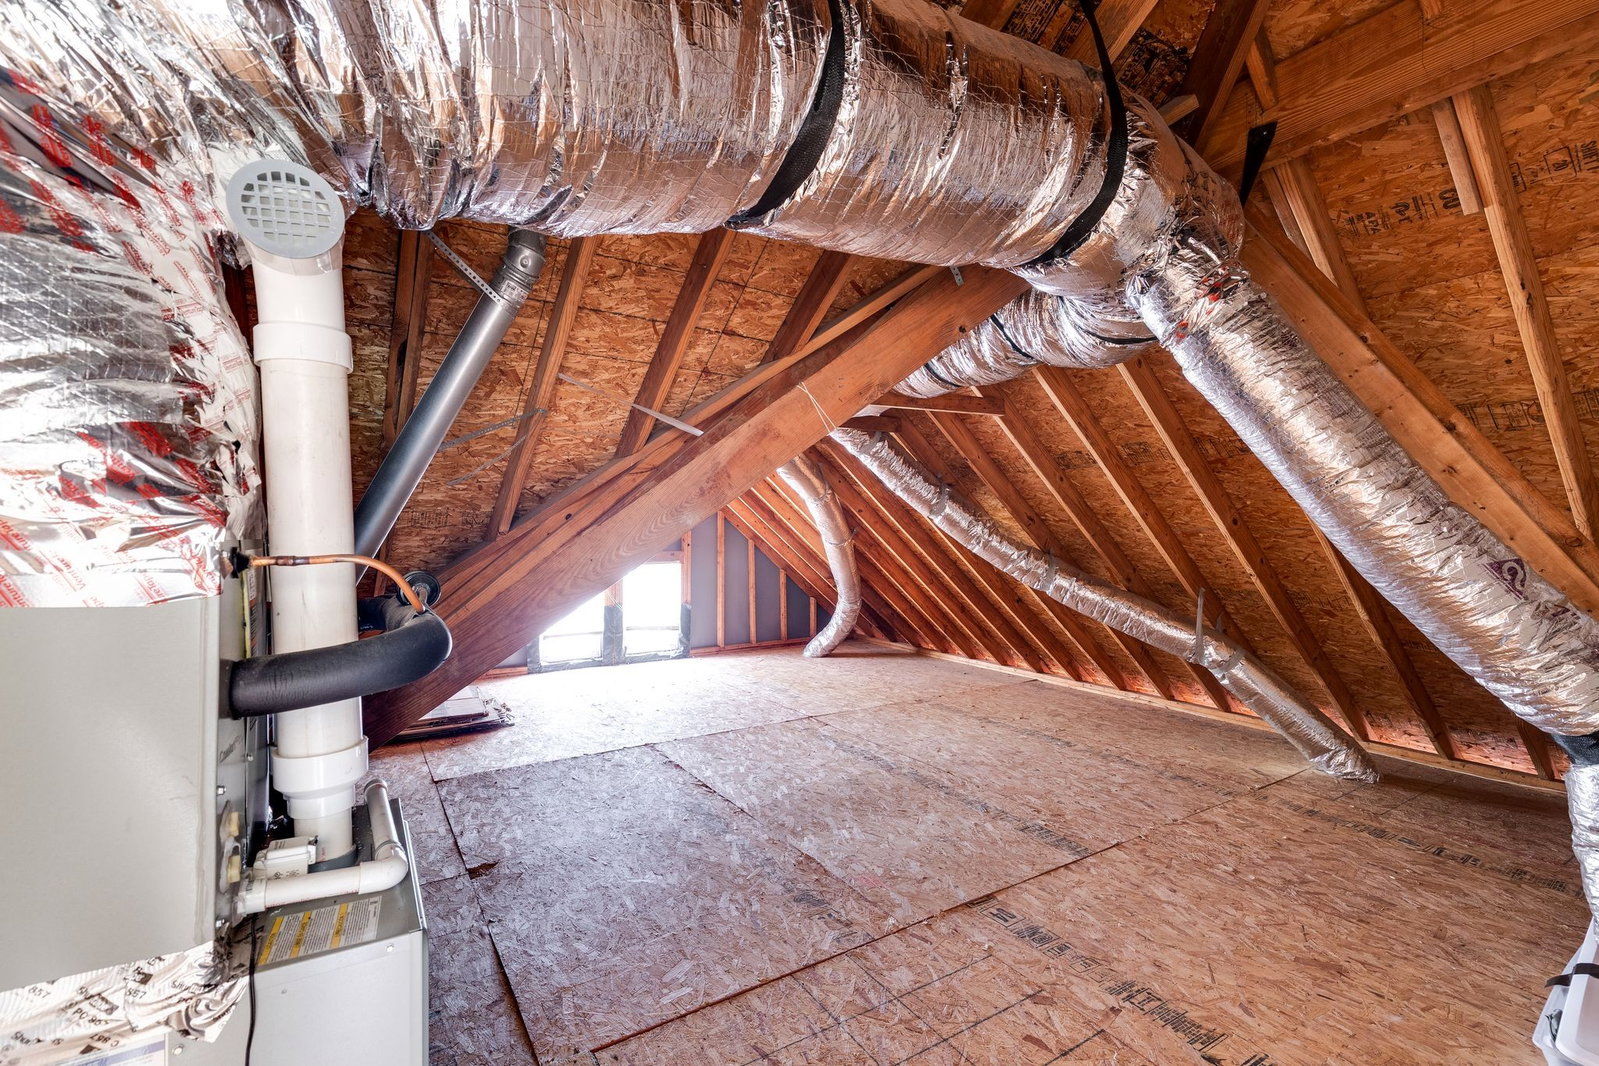


"Experience the pinnacle of indoor-outdoor elegance. Whether you are hosting grand events in the chef’s kitchen featuring Eclipse cabinetry or enjoying a quiet evening by the private waterfall and firepit, every inch of this fully reimagined home has been crafted for the discerning homeowner." Cul-de-Sac lot and a fully Renovated luxury property. Upgraded Chef's Kitchen with Oversized Island, Quartz Countertops, Stainless Appliances including Refrigerator, Gas stove,Oven with Air Fryer, 1000 CFM Hood, Separate built in double electric oven. and backsplash. Kitchen also has upgraded soft close with full extension cabinets made by Eclipse. Open concept with a lot of natural light, and privacy.Upgraded trimming, cathedral foyer, upgraded light fixtures and awesome curved staircase. Primary bedroom on main floor, with Hardwood Floors on main floor. New carpet, tile, and paint throughout home. New bathroom cabinets with quartz countertops, plumbing fixtures & lighting. Great en-suite with separate shower and soaking tub, double vanities,tile floors, and designer walk-in-closet. Guest Suite/Mother in-law Multigenerational use is also on main floor with separate entrance from the garage with separate HVAC system. French doors, High end design over gas fireplace, Upgraded wooden stairs with iron spindels. Led lighting throughout home. Room above garage.Outside patio, firepit & waterfall. New Led Landscape lights brightens this home at night. Community ammenties are 3 Pools,Tennis Court, Soccer Field, Playground, Elegant Pavillion, Great for Hosting Events,Roof 2024, Edmondson Elementary and Brentwood Middle School, Brentwood Highschool.(Buyers to Verify Schools)
Listing courtesy of Keller Williams Realty Nashville/Franklin. Selling Office: Fridrich & Clark Realty.

Information Is Believed To Be Accurate But Not Guaranteed. Some or all listings may or may not be listed by the office/agent presenting these featured properties. Copyright 2026 MTRMLS, Inc. RealTracs Solutions.

/u.realgeeks.media/realgrowteam/logo-team.png)