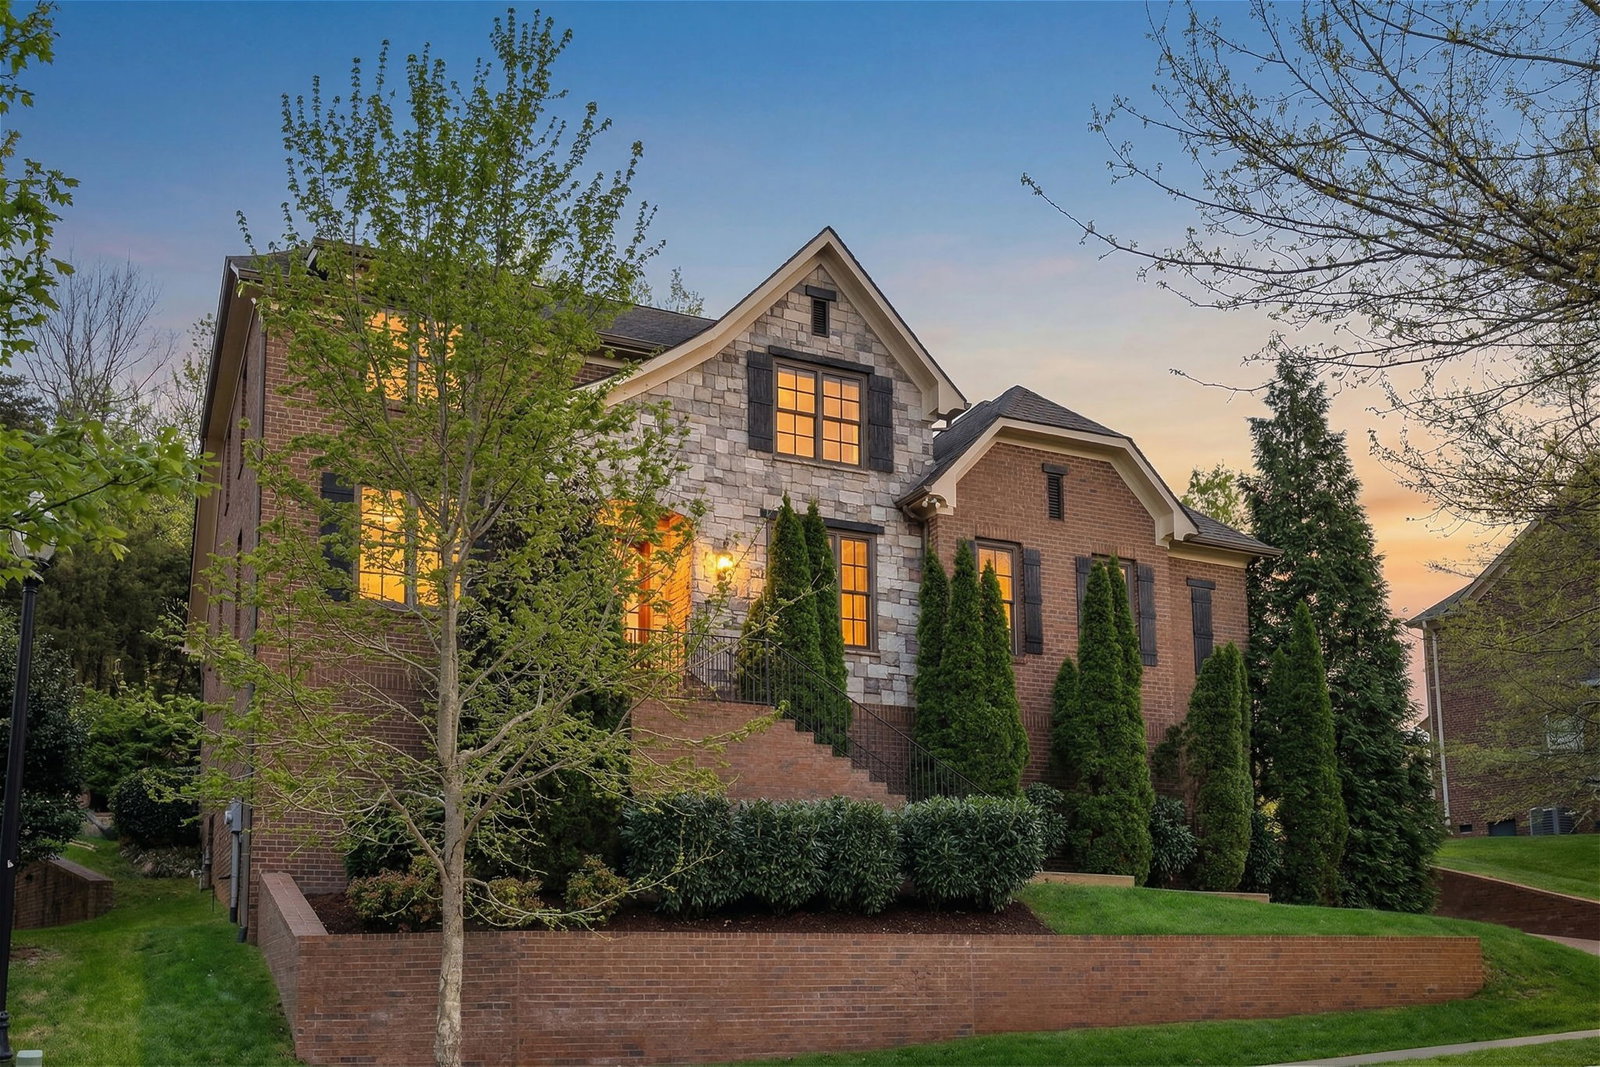


Tucked away in the quietly coveted community of Avalon, this beautiful home showcases spectacular views and a rare blend of privacy, natural beauty, and everyday convenience. Known for its rolling hills, multi-million-dollar estate homes and miles of preserved wooded common space where deer and wild turkeys roam freely, Avalon delivers a lifestyle that feels both elevated and effortlessly connected to nature. Zoned for award-winning Clovercroft Elementary School, Woodland Middle School, and Ravenwood High School, this virtually hidden location is located less than five minutes from I-65 and the shopping, dining, and entertainment of Cool Springs—a rare and truly priceless advantage for buyers trying to shorten their crazy commute time! Inside, the home offers a light-filled, open floorplan with soaring ceilings, true sand-and-finish hardwoods, and a modern palette of warm woods and soft cream tones. Designed for today’s lifestyle, the main level features a private office, a formal dining room with coffered ceilings and custom lighting, plus a butler’s bar for seamless entertaining. The spacious great room, anchored by a cozy fireplace and custom built-ins, flows effortlessly into the chef’s kitchen with stainless appliances and a generous breakfast room overlooking the indoor/outdoor living space—complete with a covered conversation area, paver patio, and custom fire pit. The main-level primary suite is a true retreat with a spa-like bath, soaking tub, separate shower, and oversized walk-in closet. Upstairs, you’ll find three large guest bedrooms, a homework nook, and an expansive media/game room perfect for relaxed weekends and entertaining both family and friends. Finally, a three-car garage and massive unfinished storage area provide plenty of room for everything. Fresh paint, a new roof, and updated lighting complete this move-in-ready home—where modern design meets casual luxury in one of Franklin’s best-kept secrets!
Listing courtesy of Keller Williams Realty Nashville/Franklin. Selling Office: Adaro Realty.

Information Is Believed To Be Accurate But Not Guaranteed. Some or all listings may or may not be listed by the office/agent presenting these featured properties. Copyright 2026 MTRMLS, Inc. RealTracs Solutions.

/u.realgeeks.media/realgrowteam/logo-team.png)