


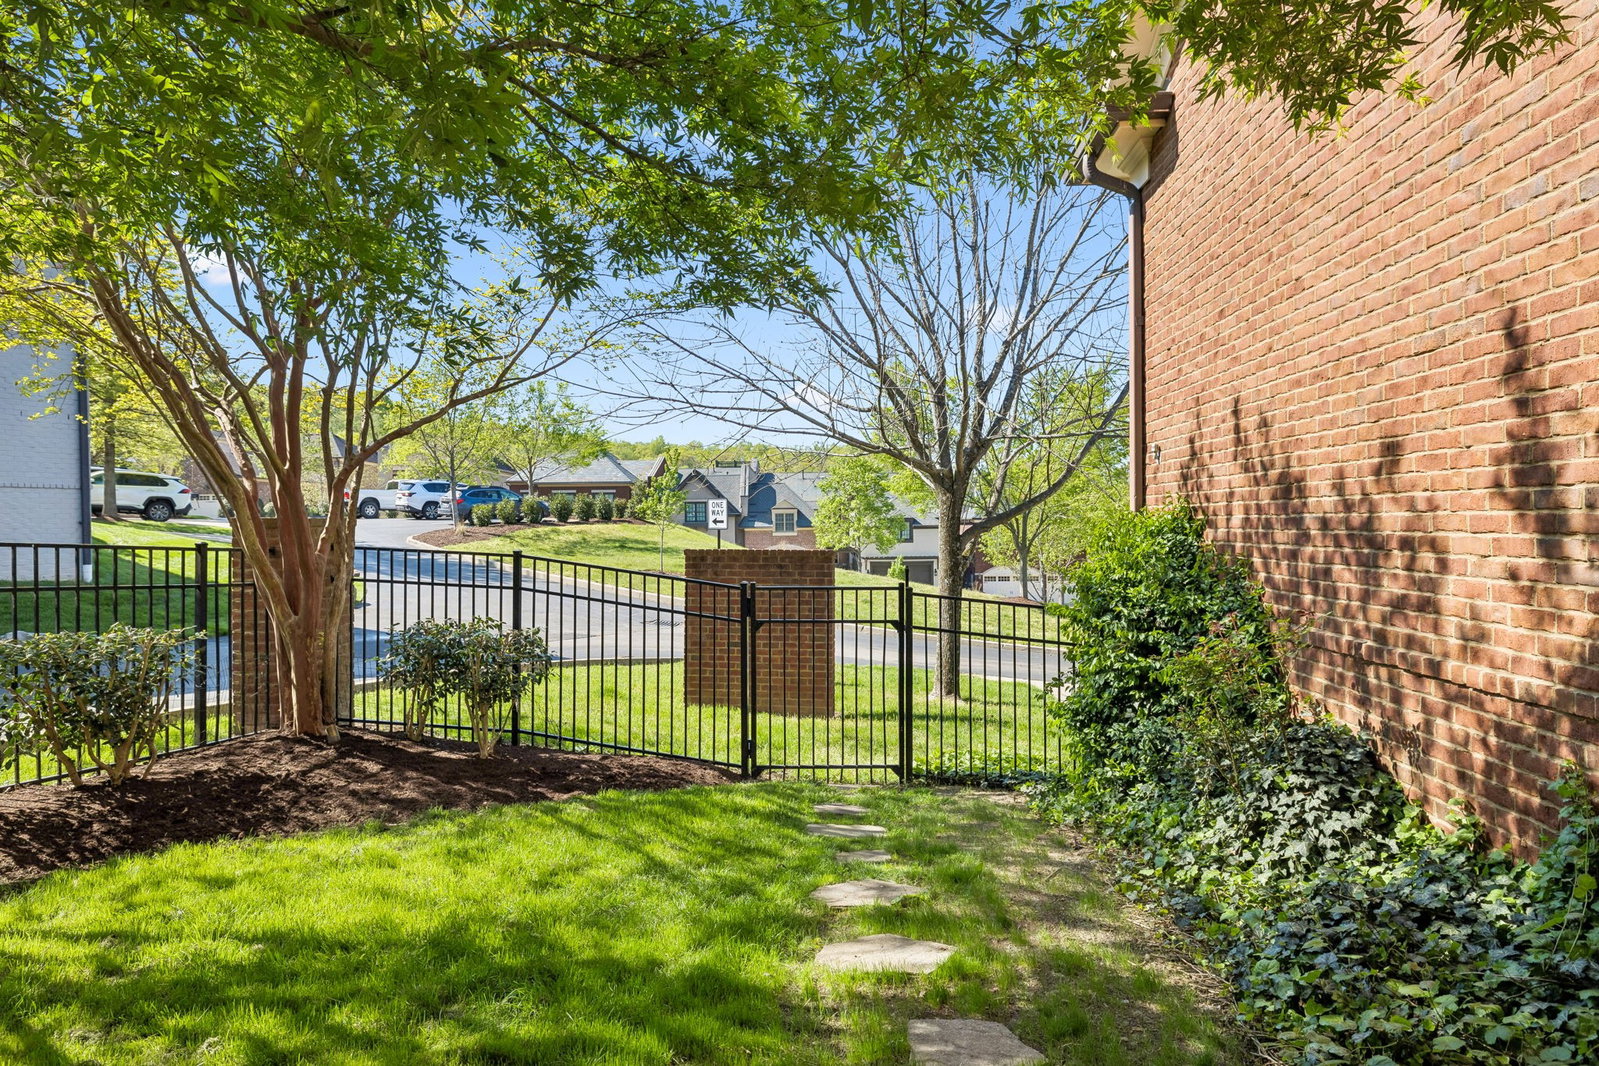


Discover refined elegance in this beautifully updated, almost 3,500 SF end-unit townhome nestled within the exclusive gates of Windstone—one of Brentwood, TN’s most coveted communities. Zoned for top-rated Williamson County schools, this home is a rare blend of luxury, convenience, and low-maintenance living. Step inside to a light-filled, open-concept layout where timeless design meets modern comfort. The gourmet kitchen is a true focal point, boasting designer finishes and ample space for entertaining. The main-level primary suite features a spa-like bath complete with heated floors and a seamless flow to the spacious walk-in closet and laundry room—creating a private, retreat-like experience. Upstairs, two well-appointed guest suites are accompanied by a generous bonus/media room, perfect for movie nights or casual gatherings. Throughout the home, abundant storage solutions and closets offer effortless organization. Enjoy outdoor living year-round with two covered patios and a fenced-in yard—an exceptional find for an end-unit townhome. One of the greatest advantages? The HOA covers all exterior maintenance, allowing you to truly relax and enjoy your surroundings. Windstone offers an elevated lifestyle with access to premium amenities including a clubhouse, fitness center, and pool—all within the security of a gated neighborhood. This is a rare opportunity to own a stylish, turnkey home in one of Brentwood’s most desirable addresses.
Listing courtesy of Compass RE. Selling Office: Partners Real Estate, LLC.

Information Is Believed To Be Accurate But Not Guaranteed. Some or all listings may or may not be listed by the office/agent presenting these featured properties. Copyright 2026 MTRMLS, Inc. RealTracs Solutions.

/u.realgeeks.media/realgrowteam/logo-team.png)