


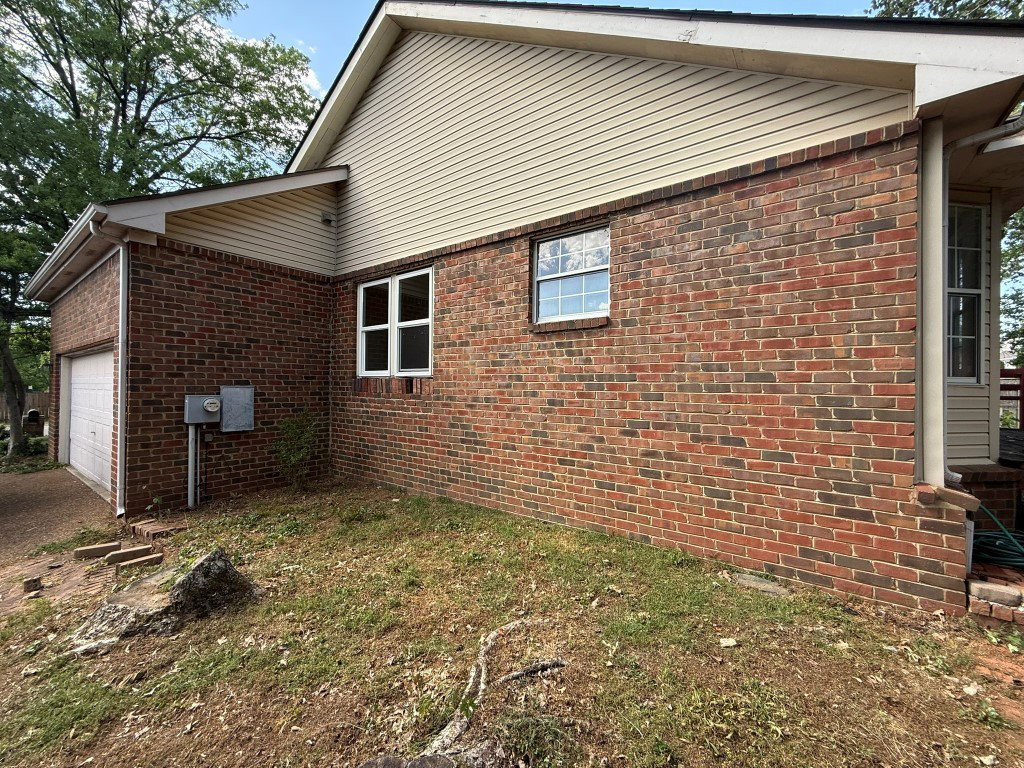


THIS IS AN AUCTION PROPERTY: Bid Live or Online Sat., May 30th @10 AM. Rare opportunity in the highly sought-after Hunters Crossing subdivision! This 3-bedroom, 2-bath fixer-upper offers incredible potential for homeowners, investors, or renovators looking to create value in an established community. Situated at 4825 Morgan Drive in Old Hickory (Mount Juliet area), this home features a functional and inviting layout. The main level includes a spacious living room with a cozy fireplace, a dedicated dining room, and a kitchen complete with a built-in desk area and breakfast nook—perfect for everyday living or entertaining. The primary suite is conveniently located on the main level and offers double closets, a soaking tub, separate shower, and double vanity. Two additional bedrooms provide flexibility for family, guests, or office space. Additional highlights include a 2-car attached garage, aggregate driveway, and a well-established neighborhood setting. Major updates already completed: New roof (2025) HVAC approximately 5–6 years old - New hot water heater. Whether you're looking to renovate and occupy or invest, this is a unique opportunity to secure a home in a desirable location with strong upside potential. – Selling Subject to Court Approval. Selling AS/IS! 10% Buyer's Premium. Other Terms Apply. Buyer/Buyer’s Agent to Verify Pertinent Information. A minimum bid is just a suggested starting bid for the auction and is not the acceptable bid price the Seller is willing to take for the property. Unless the sale is stated as absolute then the Seller can reject any bid for the property.
Listing courtesy of Comas Montgomery Realty & Auction. Selling Office: Comas Montgomery Realty & Auction.

Information Is Believed To Be Accurate But Not Guaranteed. Some or all listings may or may not be listed by the office/agent presenting these featured properties. Copyright 2026 MTRMLS, Inc. RealTracs Solutions.

/u.realgeeks.media/realgrowteam/logo-team.png)