


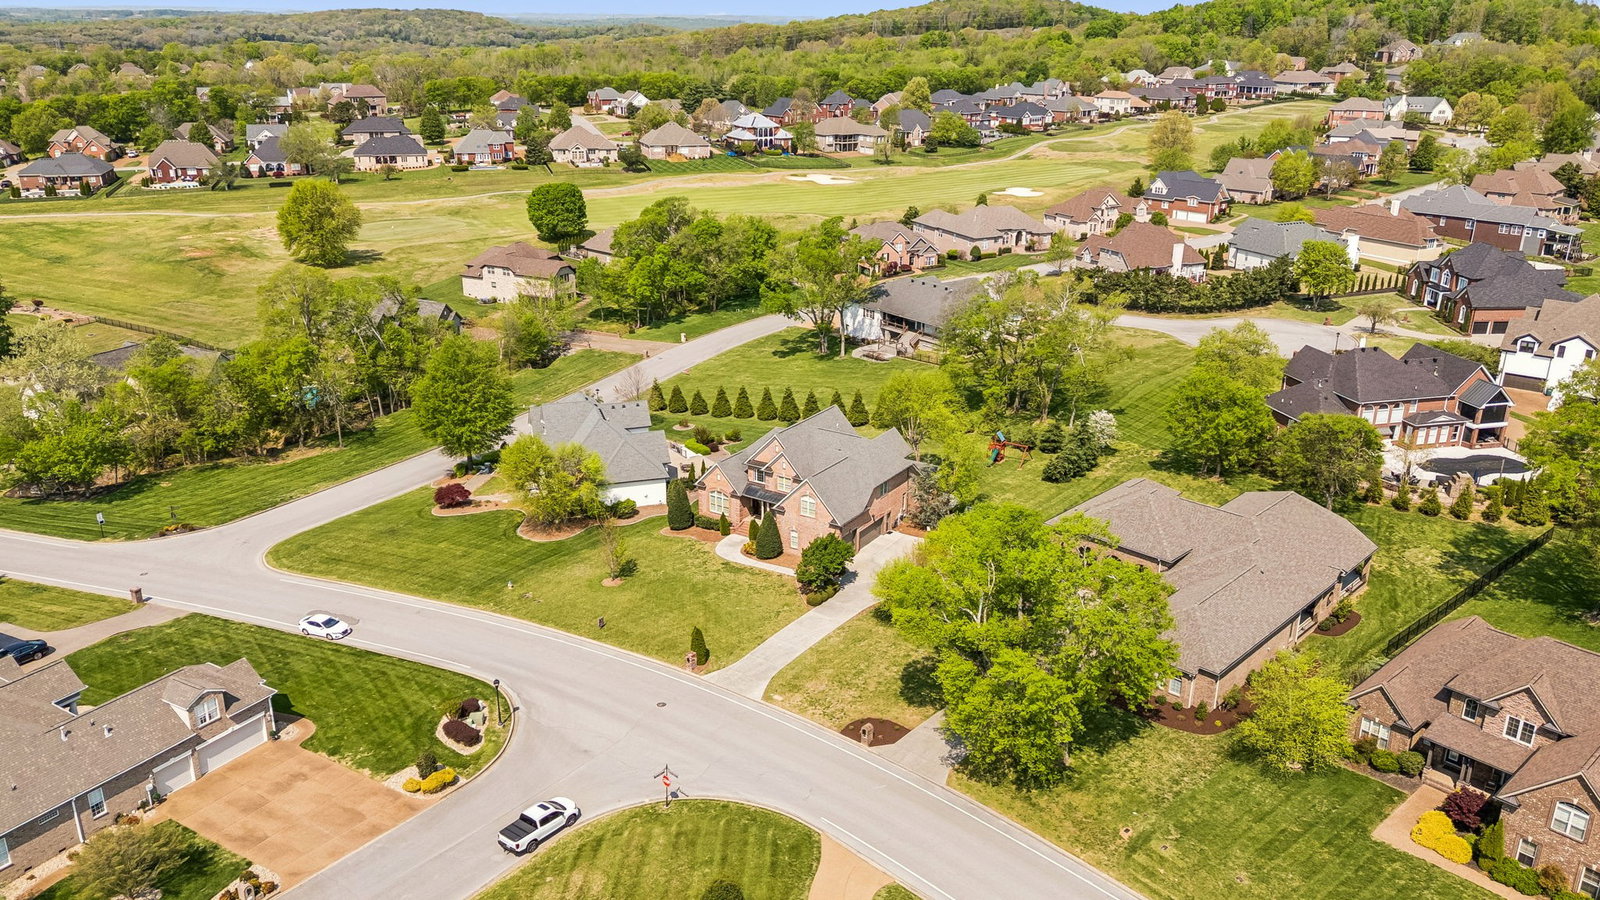


Welcome to this beautifully maintained and thoughtfully upgraded home nestled on a prime, large lot in the sought-after Five Oaks community of Lebanon. This gorgeous home blends timeless craftsmanship with modern updates, surrounded by breathtaking scenery and natural beauty. The main living areas showcase refinished hardwood floors and are bathed in natural light, complemented by Norman plantation shutters throughout. A stunning see-through fireplace connects the living room and sunroom, creating an effortless flow perfect for entertaining or relaxing. The living spaces in this home will wow you- the "den" is set up as an executive office with stylish French doors. The remodeled kitchen features updated appliances and elegant quartz countertops, while the master suite impresses with a spa-like bath finished in Italian marble, a luxurious iron bathtub, and a custom Elfa closet system. A whole-home Culligan water softener adds everyday comfort. The finished walk-out basement offers incredible versatility with a craft/flex room with utility sink, a dedicated fitness area, and a projection movie room with Bose surround sound — everything you need without leaving home! Step outside to a stunning terraced patio with ample space for entertaining, featuring a dedicated hot tub alcove tucked away for privacy — the perfect retreat for soaking in breathtaking sunsets and stargazing under the open sky! The oversized garage features new R-17 insulated doors sized to accommodate an RV, boat, or oversized SUV. New gutters and downspouts have been installed, plus a lawn and landscape irrigation system. Privacy, prestige, and move-in-ready upgrades — this Five Oaks gem truly has it all!
Listing courtesy of Benchmark Realty, LLC. Selling Office: Compass.

Information Is Believed To Be Accurate But Not Guaranteed. Some or all listings may or may not be listed by the office/agent presenting these featured properties. Copyright 2026 MTRMLS, Inc. RealTracs Solutions.

/u.realgeeks.media/realgrowteam/logo-team.png)