


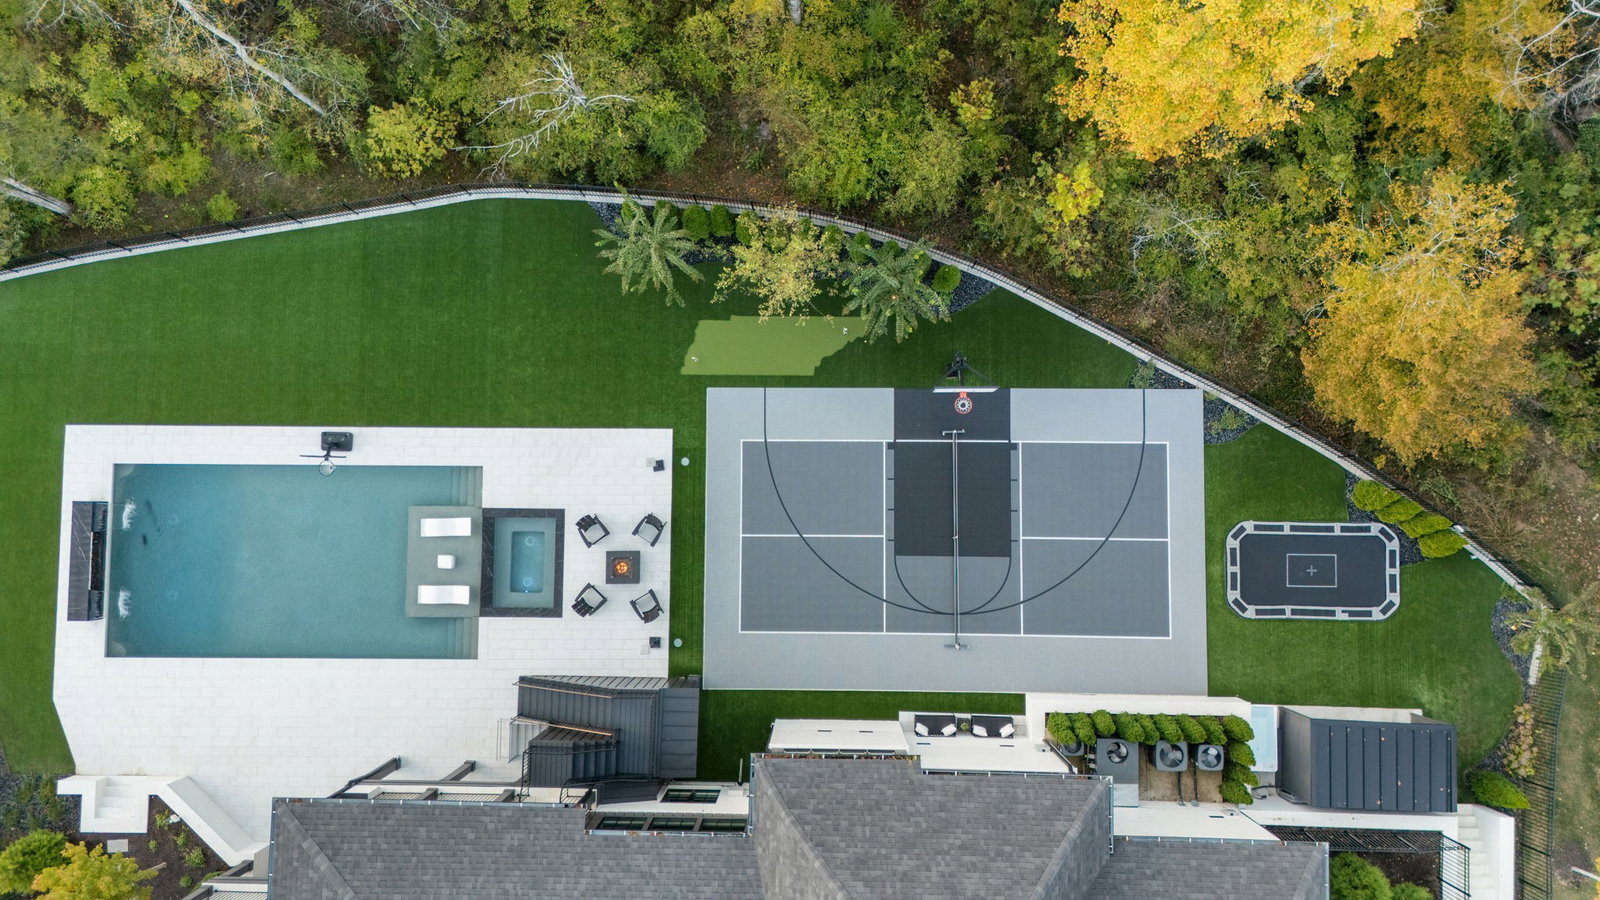


Welcome to an extraordinary home in one of Brentwood’s most exclusive neighborhoods, Avery. A place where rolling Tennessee hills frame every window, where privacy meets convenience, and where life naturally slows into something richer, fuller, and more memorable. This home is a short walk to award-winning Scales Elementary, and just minutes from Nashville and top-rated private schools. From the moment you enter, you’re greeted by views. Floor-to-ceiling windows pull the landscape inward, inviting you to pause and take in the sweeping vistas that make this address so sought-after. The kitchen is a stunning centerpiece with inset cabinetry, Thermador appliances, and exquisite craftsmanship, beautiful enough for quiet mornings at home, yet impressive enough for hosting the most unforgettable evenings. This home was built for those who love bringing people together. With six spacious bedrooms across 3 levels, all with en-suite baths, there is room for everyone to feel welcomed, rested, and at home. And when it’s time to entertain, this property becomes a resort of its own. Game rooms on upper and basement level as well as a theater room. Two expansive covered back porches overlook a breathtaking outdoor oasis: a custom swimming pool with dramatic fire and water features, a spa, sport court, putting green, sauna, cold plunge, fully turfed backyard, and in-ground trampoline. It's the ultimate wellness retreat right at home. Every inch of this space is designed for fun, relaxation, and connection. Evenings by the pool. Summer games on the sport court. Slow mornings on the porch watching the fog lift from the hills. Celebrations that spill from the kitchen to the patio to the pool deck. Guests lingering a little longer because there is simply no place they’d rather be. This is more than a home, it’s a place to create a life you love.
Listing courtesy of Compass. Selling Office: Coldwell Banker Southern Realty.

Information Is Believed To Be Accurate But Not Guaranteed. Some or all listings may or may not be listed by the office/agent presenting these featured properties. Copyright 2026 MTRMLS, Inc. RealTracs Solutions.

/u.realgeeks.media/realgrowteam/logo-team.png)