


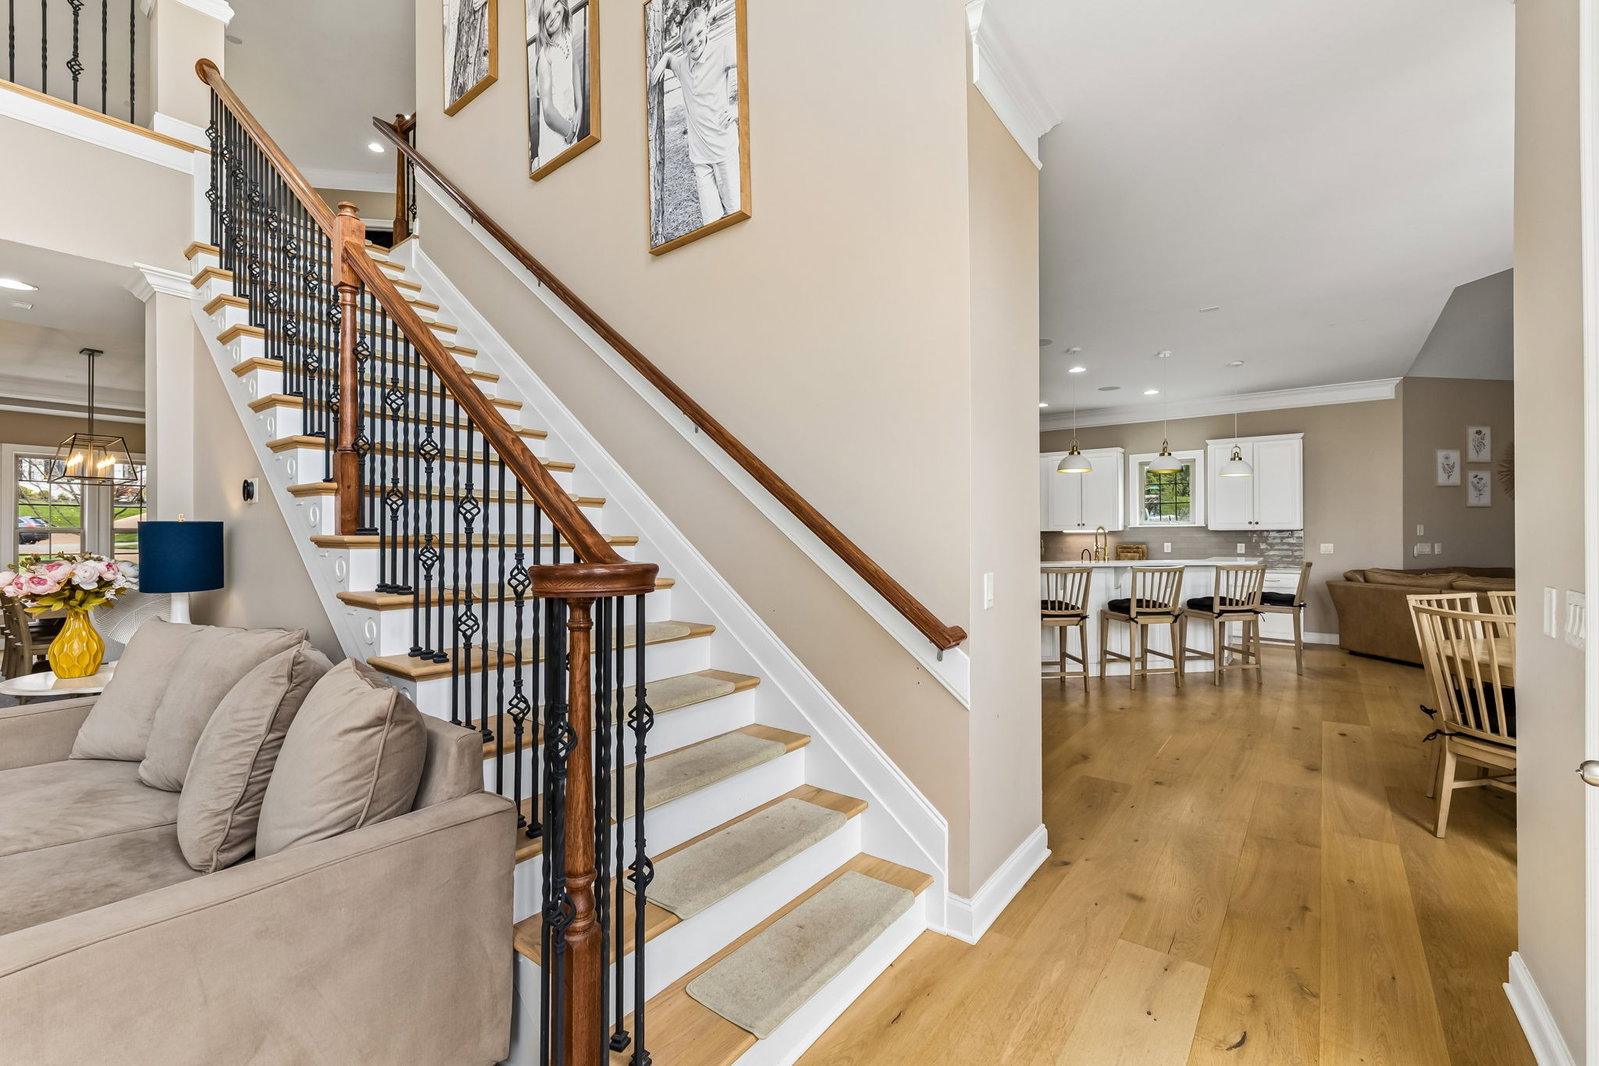


Nestled on a quiet cul-de-sac in desirable Williamson County, this stunning brick home offers the perfect blend of privacy, space, and timeless elegance. Situated on a generous ¾-acre lot and backing to a peaceful common area with mature trees, you’ll enjoy both serenity and scenic views right in your own backyard. Inside, you’re welcomed by a breathtaking two-story foyer and living room filled with natural light, creating an open and inviting atmosphere. The thoughtfully designed floor plan features four generously sized bedrooms, each with large walk-in closets, including a convenient first-level primary suite that serves as a private retreat. The home also boasts a spacious movie/bonus room complete with two oversized finished storage closets for added functionality. A three-car garage also provides ample space for vehicles and additional storage. Entire home complete with one year old French white oak 10" plank wood flooring on the first floor, 8" on the second floor. Brightened paint throughout, new lighting, refreshed kitchen, renovated half bath and full bath upstairs as well as a laundry room refresh, new upstairs HVAC unit and whole house water filtration system installed. Over $200,000 in upgrades over the past year! Step outside to experience an exceptional outdoor living area designed for both relaxation and entertaining. Enjoy the covered brick patio with roller shades and a cozy fireplace, perfect for year-round comfort. A large deck and additional patio space with a gas firepit create the ultimate setting for gatherings with family and friends. This beautiful property offers the space, features, and location you’ve been searching for—come see your new home today!
Listing courtesy of Benchmark Realty, LLC. Selling Office: Benchmark Realty, LLC.

Information Is Believed To Be Accurate But Not Guaranteed. Some or all listings may or may not be listed by the office/agent presenting these featured properties. Copyright 2026 MTRMLS, Inc. RealTracs Solutions.

/u.realgeeks.media/realgrowteam/logo-team.png)