


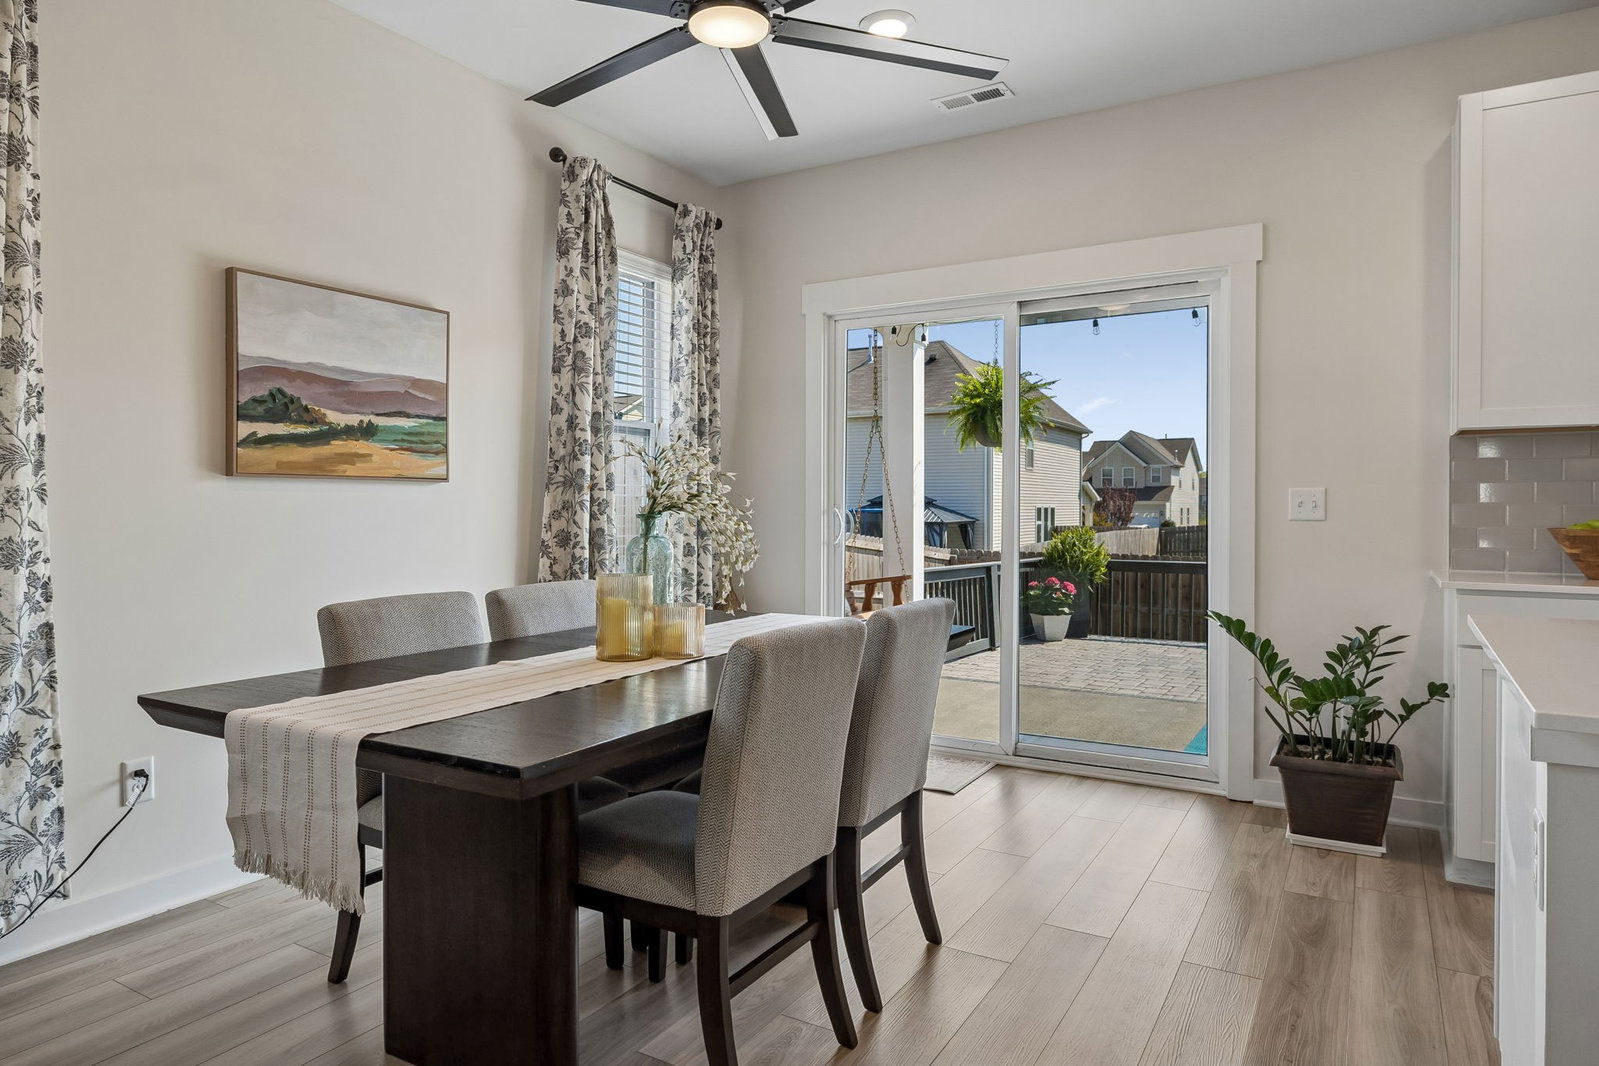


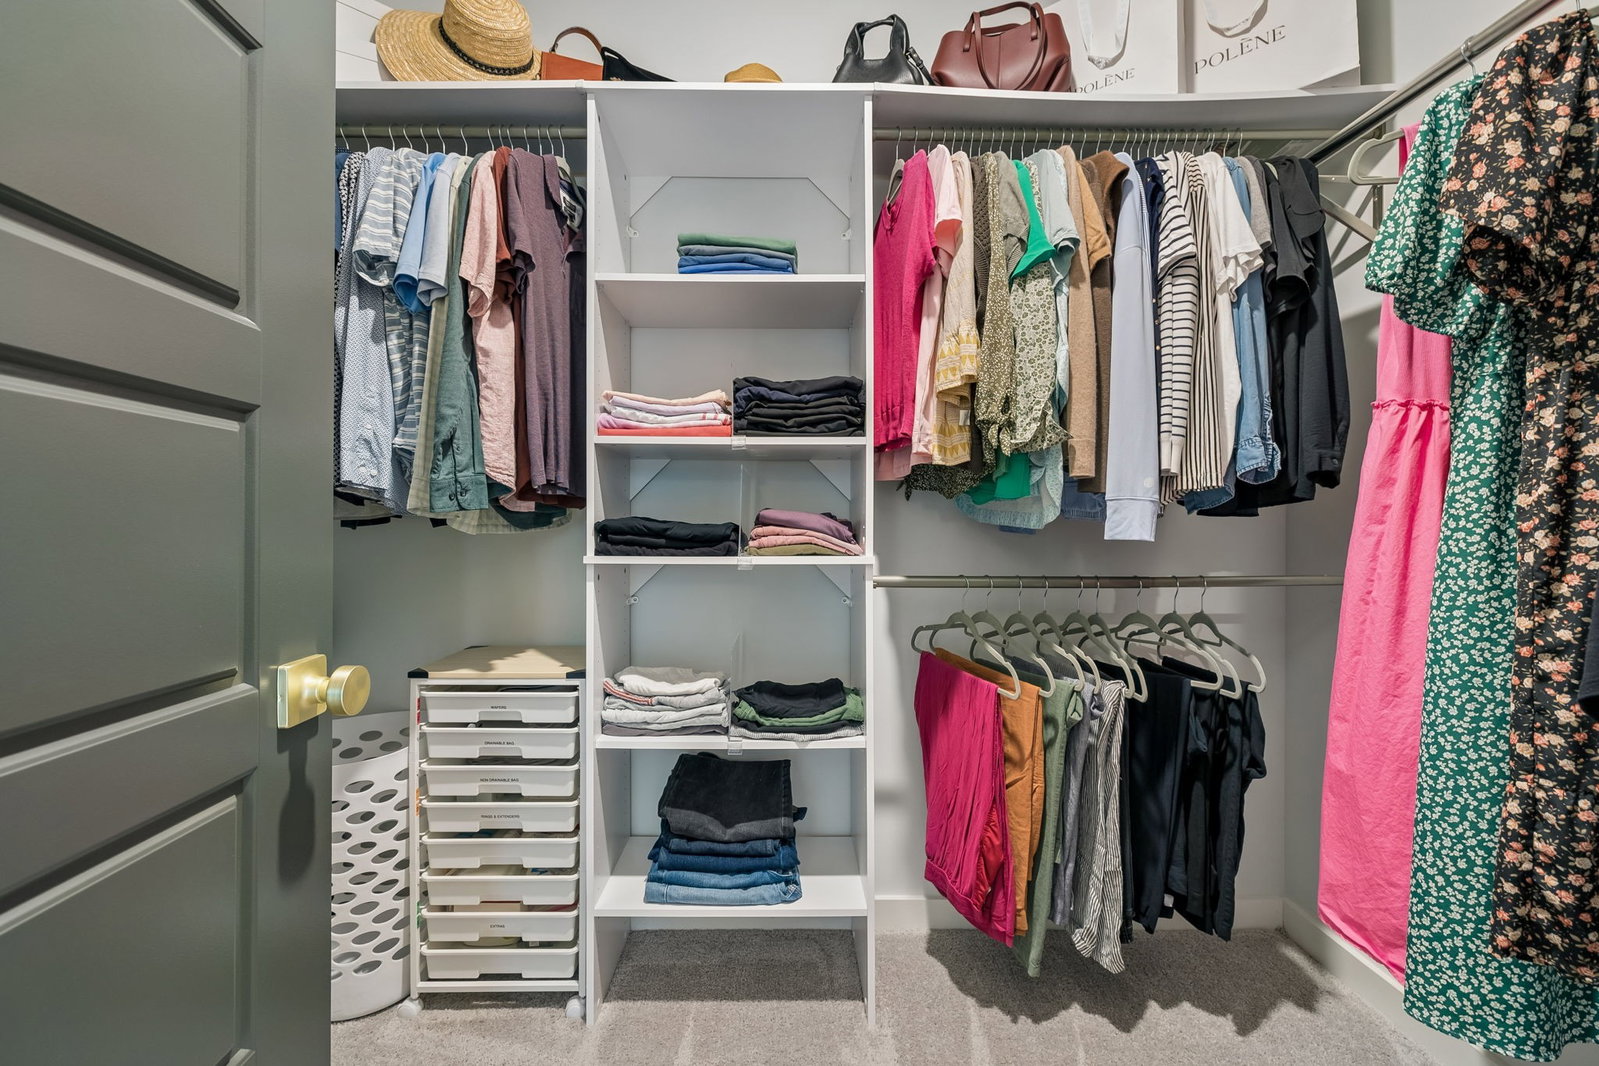


Looking for a STUNNING, move-in-ready home in Lebanon? This meticulously upgraded 4-bedroom, 2.5-bath residence in desirable Vineyard Grove is just minutes from historic downtown and an easy 30-minute commute to BNA. Nothing here is builder grade! The home features freshly painted main living areas and premium touches like designer hardware, custom bead board, and modern mirrors. The open floor plan features a breathtaking great room with 20-foot ceilings and a cozy gas fireplace. The dream kitchen, complete with a massive quartz island, farmhouse sink, and walk-in pantry, flows seamlessly into the dining and living areas. The MAIN LEVEL owner’s suite is a true sanctuary. The spa-like bath features a custom wood-accent wall, upgraded double vanity, and designer faucets. Organization is effortless in the generous walk-in closet with custom-designed shelving. Step outside to your EXPANDED patio, where a tranquil water fountain creates a private escape within the fully fenced yard. The outdoor storage shed and heavy-duty, ceiling mounted garage racks provide extra space for your gear. Upstairs, a 13x12 flex loft offers the perfect space for a media room or office, alongside three additional bedrooms and a fully upgraded second bath. Enjoy community life with the Vineyard Grove pool, clubhouse, and playground! Every detail has been thoughtfully curated. Schedule your showing today!
Listing courtesy of Keller Williams Realty Mt. Juliet. Selling Office: Benchmark Realty, LLC.

Information Is Believed To Be Accurate But Not Guaranteed. Some or all listings may or may not be listed by the office/agent presenting these featured properties. Copyright 2026 MTRMLS, Inc. RealTracs Solutions.

/u.realgeeks.media/realgrowteam/logo-team.png)