


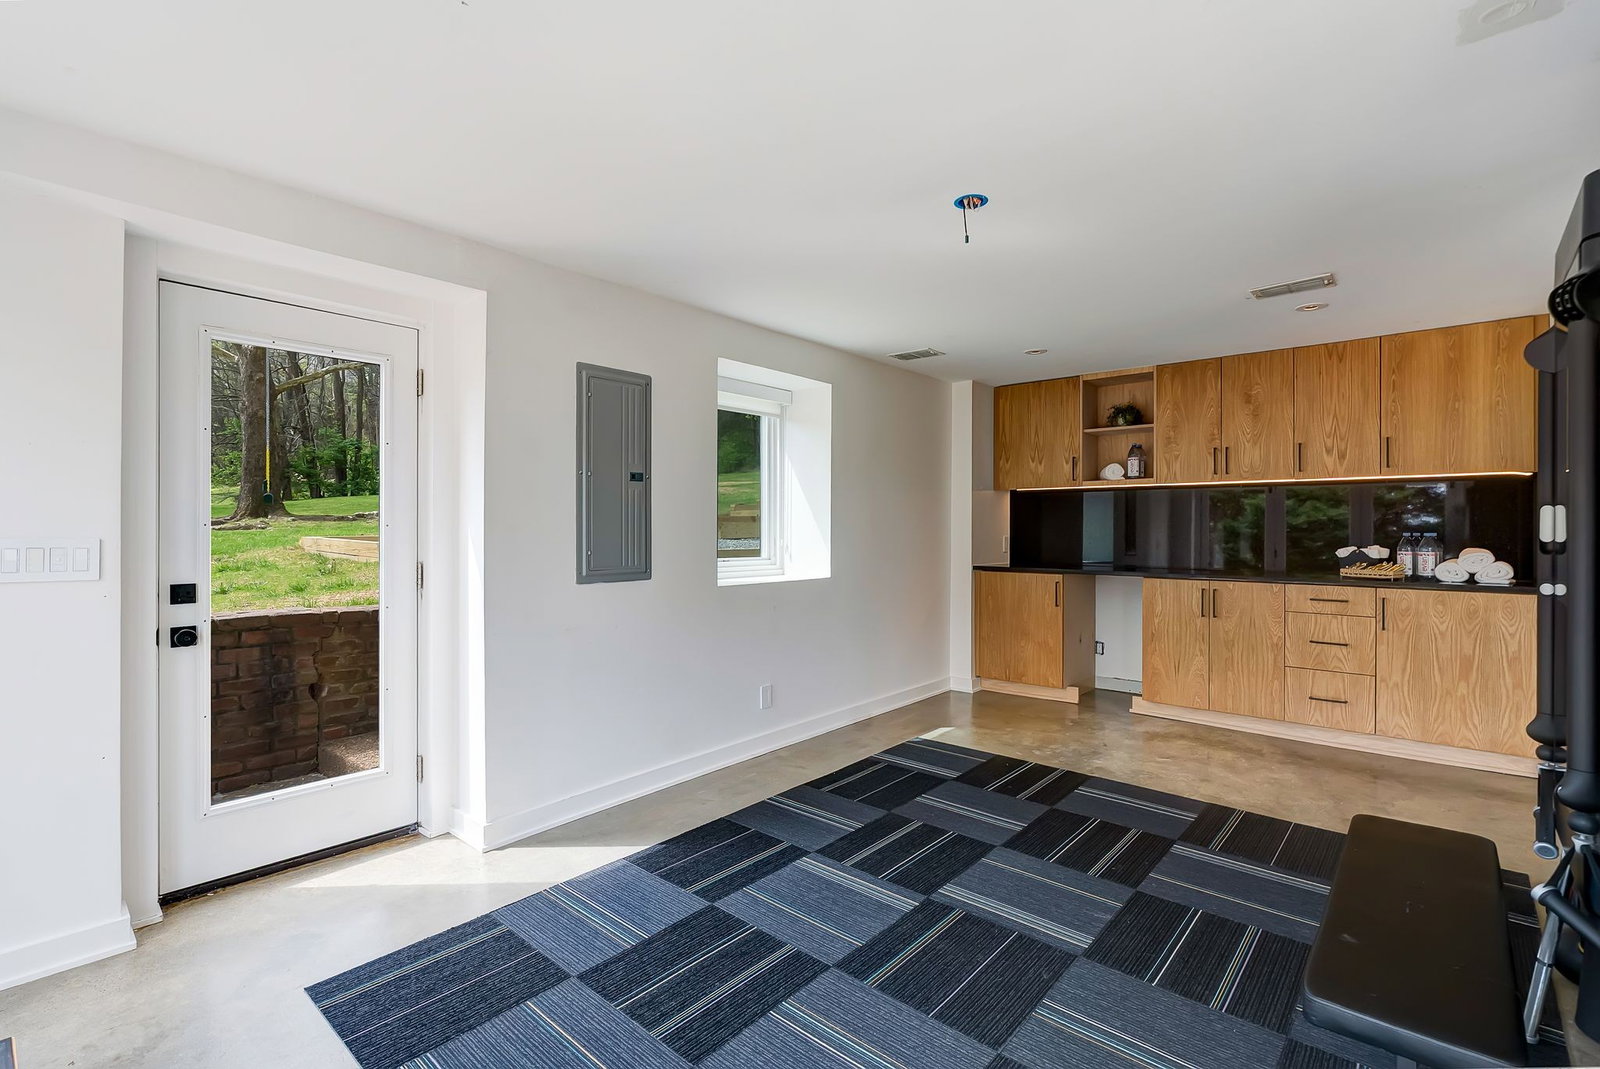


Welcome to The Lumen House, a fully reimagined mid-century modern retreat where architectural character meets refined, top-to-bottom renovation. Thoughtfully designed with intention and executed with precision, no detail has been overlooked in this truly special transformation. Set on a private, tree-lined homesite, the home offers a rare sense of space and seclusion—tailor-made for those seeking room to breathe without sacrificing proximity to the best of Franklin. Inside, clean lines, warm finishes, and expansive natural light define the living experience. The main level features the primary suite and an open layout, while a versatile lower level offers two additional bedrooms and a fourth bedroom functions seamlessly as a guest suite, flex space, or office—ideal for today’s evolving lifestyle needs. The walkout lower level creates a second living environment, perfectly suited for a media lounge, fitness area, or extended-stay guests. Every space has been curated for balance comfort, function, and design. Outdoors, complete with an expansive new deck and treehouse, the setting evokes a private, peaceful, retreat immersed in nature—offering a daily retreat just minutes from town. Located within an award-winning school district, The Lumen House presents an unmatched warmth in design and function. A compelling opportunity for those dreaming about land, privacy, and distinctive design as they embrace the Tennessee lifestyle.
Listing courtesy of Zeitlin Sotheby's International Realty. Selling Office: Onward Real Estate.

Information Is Believed To Be Accurate But Not Guaranteed. Some or all listings may or may not be listed by the office/agent presenting these featured properties. Copyright 2026 MTRMLS, Inc. RealTracs Solutions.

/u.realgeeks.media/realgrowteam/logo-team.png)