


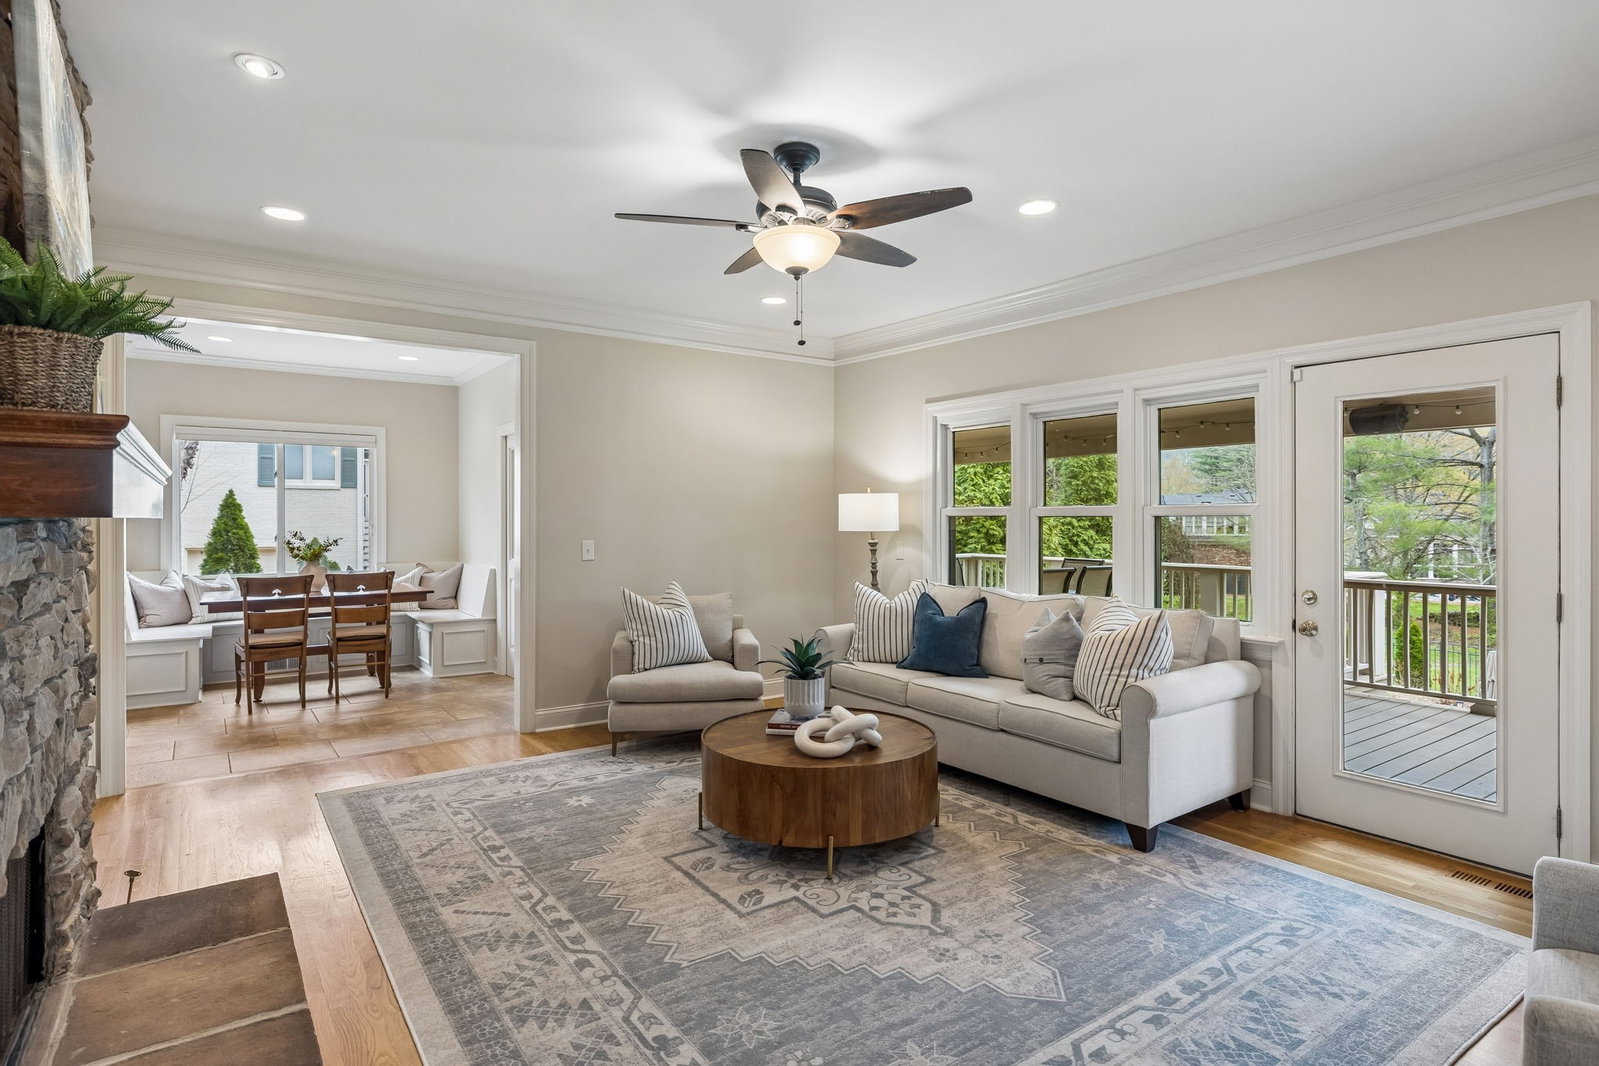


Stunning 5BR/4BA home in Hunterwood. Rare opportunity to own a meticulously maintained home by the original owners. Spanning over 4,400 sq. ft., this versatile floor plan features a Primary Suite, Guest Room, and private Study all on the main level. The chef’s kitchen is a true centerpiece, fully updated with a commercial-grade DCS gas range, Sub Zero refrigerator, Fisher-Paykel drawer dishwasher and premium storage. Enjoy cozy evenings by the stacked stone fireplace or entertain on the oversized covered deck overlooking an expansive patio. The lower level is a unique asset, walk out basement originally designed as an ADA-compliant suite, offering easy customization for a multi-generational setup. Upstairs, discover spacious bedrooms and a bonus room with custom built-ins. Perfectly situated to one of many community common areas and zoned for top-rated Grassland Elementary and Middle Schools.
Listing courtesy of Compass Tennessee, LLC. Selling Office: Bailey & Ivey, REALTORS.

Information Is Believed To Be Accurate But Not Guaranteed. Some or all listings may or may not be listed by the office/agent presenting these featured properties. Copyright 2026 MTRMLS, Inc. RealTracs Solutions.

/u.realgeeks.media/realgrowteam/logo-team.png)