


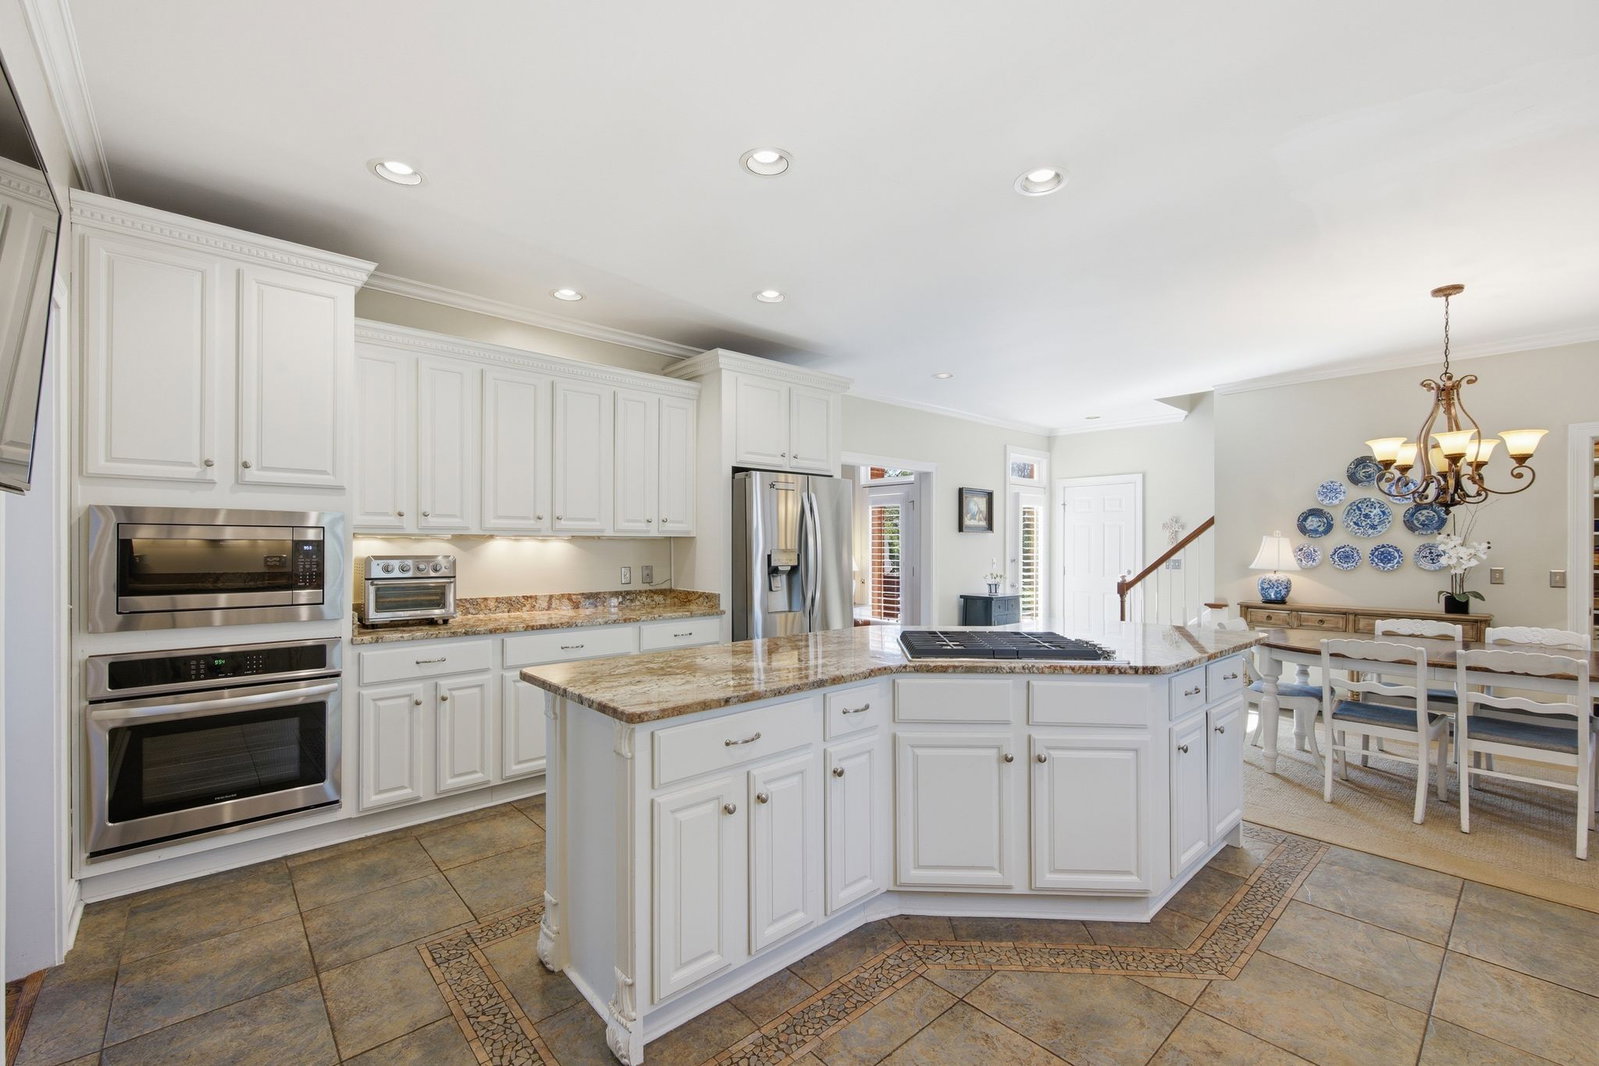


Welcome to this impeccably maintained home in the highly sought-after and rarely available Brentmeade. Located on a generous 1-acre lot in a beautiful, well-established neighborhood, this property combines charm, top-rated schools, and a convenient location near shopping, dining and everyday needs. Filled with warmth and character, this home features an inviting eat-in kitchen perfect for hosting, complemented by well-appointed living spaces suited for relaxing and entertaining. Step outside to enjoy your private backyard oasis complete with saltwater pool and deck - ideal for good weather days and outdoor entertaining. The home also offers abundant storage throughout, including two walk-in closets in the primary (master) bedroom, providing space and organization. The property boasts an expansive front yard and large backyard, offering plenty of space for your recreation and enjoyment. A three-car garage provides ample storage and convenience. A standout feature is the large bonus room located above the garage, perfect for media room, playroom, home office, or guest retreat - adding flexible living space to suit your needs. An optional $150 HOA annual fee contributes to the care and preservation of the neighborhood's shared common areas. Don't miss the opportunity to own a home in one of Brentwood's most desirable neighborhoods- where comfort, space, and location come together beautifully.
Listing courtesy of Onward Real Estate. Selling Office: Zeitlin Sotheby's International Realty.

Information Is Believed To Be Accurate But Not Guaranteed. Some or all listings may or may not be listed by the office/agent presenting these featured properties. Copyright 2026 MTRMLS, Inc. RealTracs Solutions.

/u.realgeeks.media/realgrowteam/logo-team.png)