


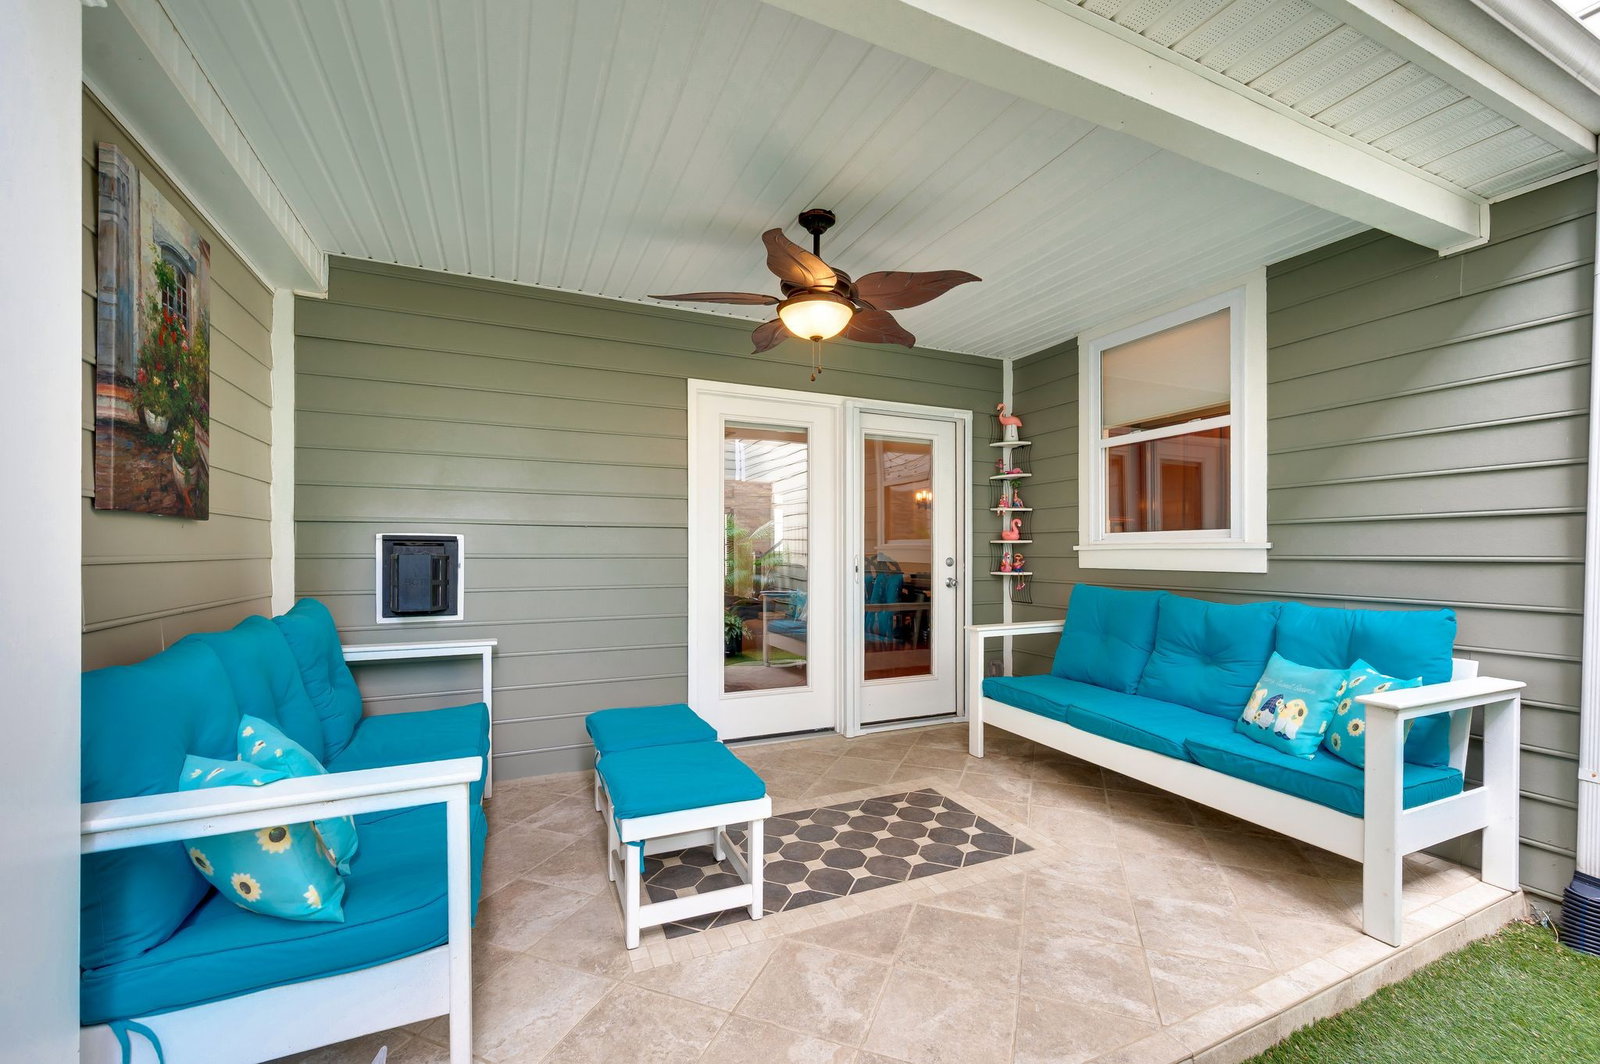


Beautifully maintained townhome in the gated Meade of Avalon, ideally located just minutes from schools, shopping, and within walking distance to scenic Smith Park. Perfectly positioned across from the community’s picturesque fountains and pond, this home offers tranquil views right from the covered front porch. With only two owners, this thoughtfully cared-for 3-bedroom, 4-full bath home features a flexible and welcoming floor plan. The main level includes a private office with a full bath—also ideal as a potential fourth bedroom—along with a spacious living room with fireplace that flows seamlessly into the dining area and well-appointed kitchen, complete with granite countertops, a separate laundry room, and wine cooler. Upstairs, the primary suite is joined by two additional en suite bedrooms, all offering generous closet space, plus two versatile loft areas perfect for reading, work, or exercise. Additional highlights include front and rear staircases, abundant storage, and a two-car garage. Outdoor living is equally impressive, with a charming covered front porch overlooking the fountains and a stunning rear covered, tiled patio featuring a backlit glass bubble tile water wall—creating the perfect setting for entertaining or relaxing at the end of the day. Professional Photos coming soon!
Listing courtesy of Fridrich & Clark Realty. Selling Office: Synergy Realty Network, LLC.

Information Is Believed To Be Accurate But Not Guaranteed. Some or all listings may or may not be listed by the office/agent presenting these featured properties. Copyright 2026 MTRMLS, Inc. RealTracs Solutions.

/u.realgeeks.media/realgrowteam/logo-team.png)